1123 Round Hill Road
SEE ALL PHOTOS
1123 Round Hill Road
Courtesy of Compass Connecticut, LLC
Coming Soon

1123 Round Hill Road

1123 Round Hill Road, Fairfield, Connecticut 06824

$2,699,000
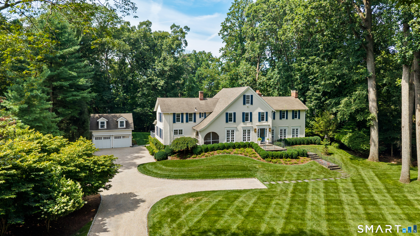
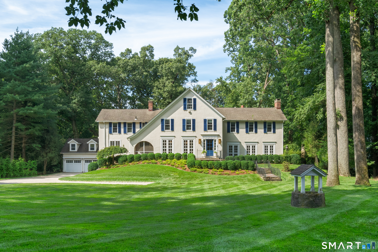
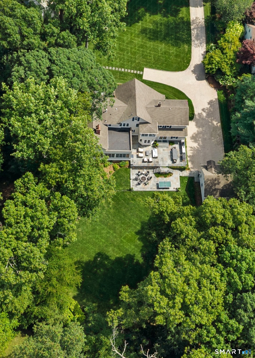
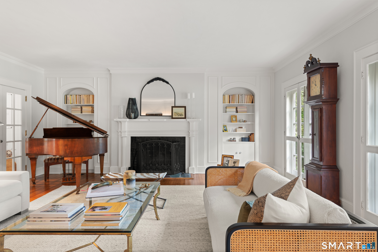
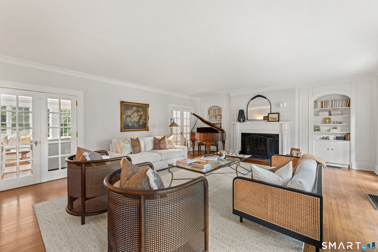
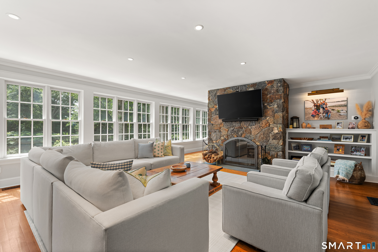
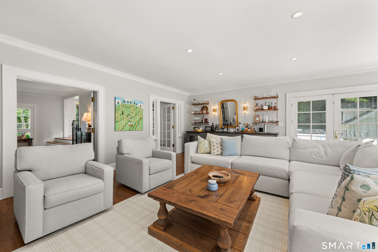
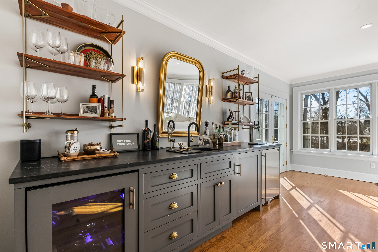
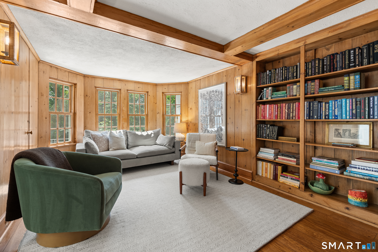
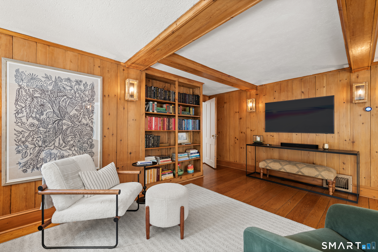
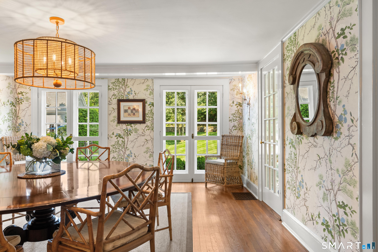
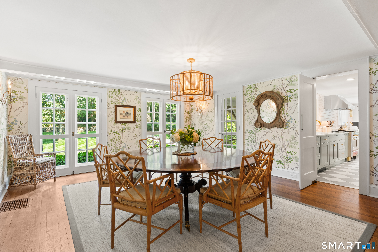
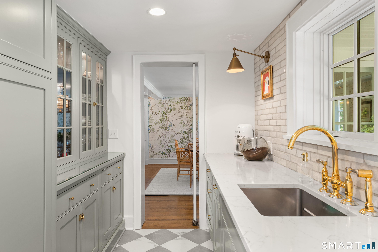
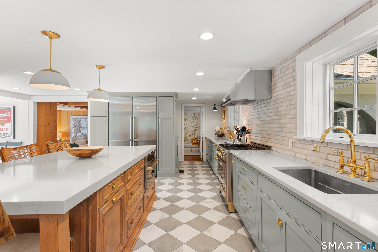
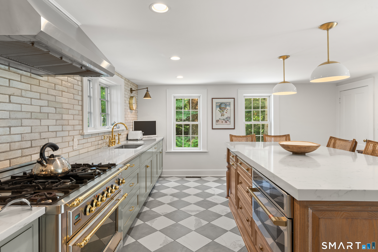
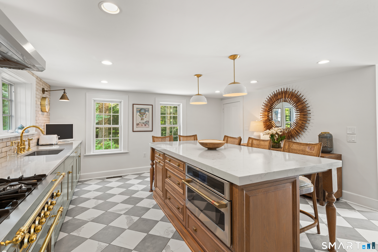
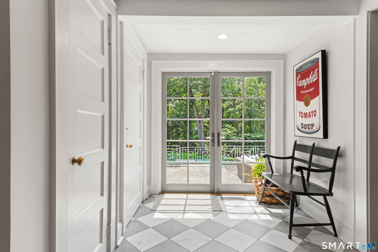

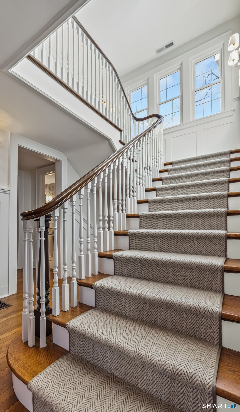
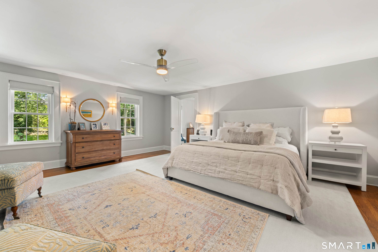
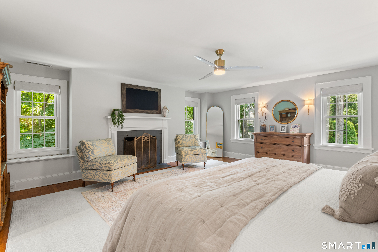
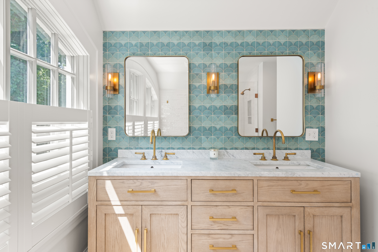
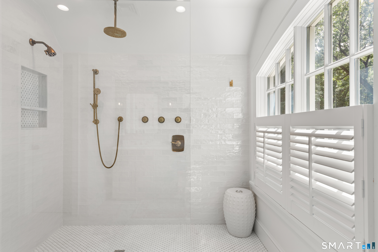
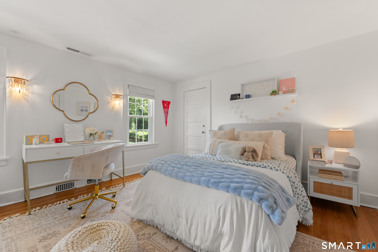
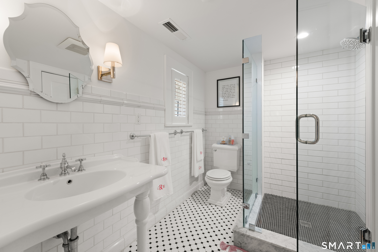
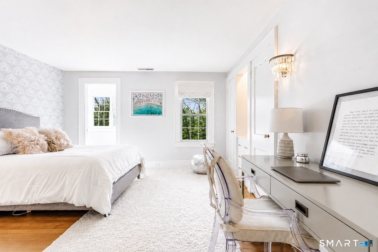
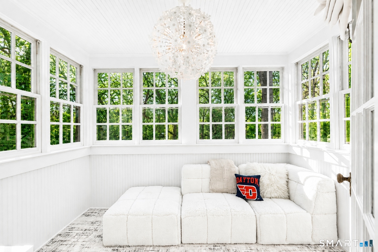
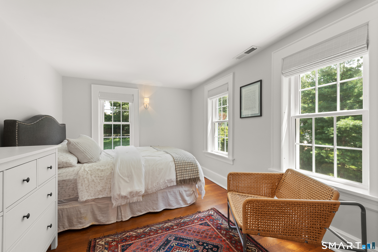
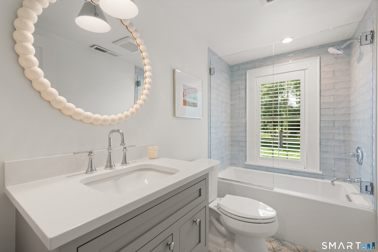
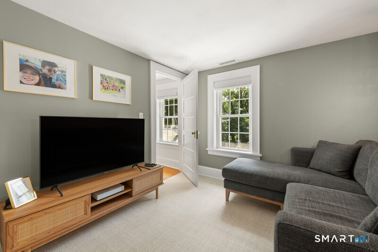
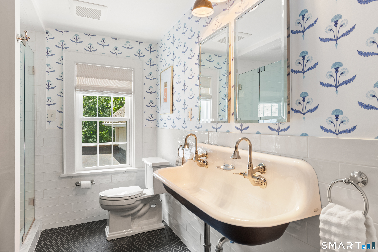
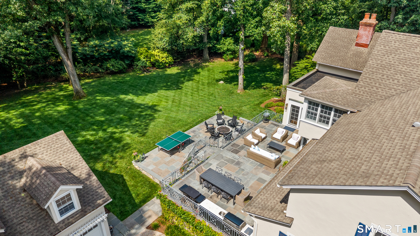
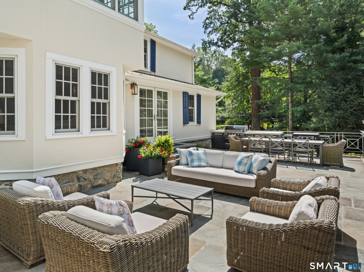
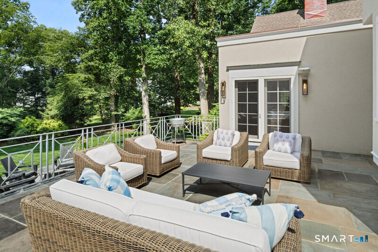
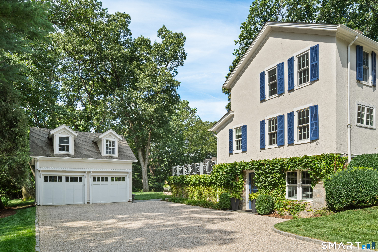
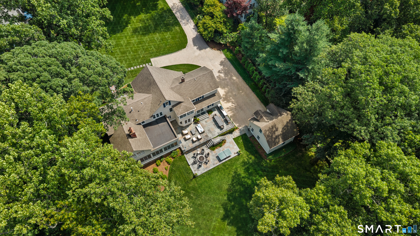
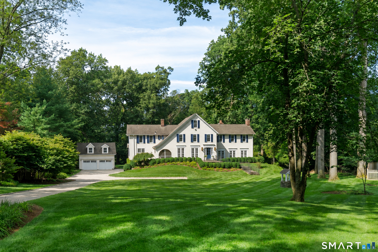
There's a certain kind of iconic home that settles over you the moment you step inside, because the craftsmanship was never meant to be temporary. Nine-foot ceilings in the living & dining rooms, 3 wood-burning fireplaces, solid proportions & large windows & glass doors that still frame the light the way they were designed to nearly a century ago. The kind of quiet authority that newer construction spends a fortune trying to approximate. The current owners understood the assignment. They preserved what mattered & refined the rest without ever losing the house's original voice. The original 1929 paneled den with a hidden wet bar. A family room built for actual gathering, complete with Sub-Zero, beverage fridge & kegerator. The gourmet kitchen opens directly onto an oversized patio so the line between inside & outside nearly disappears. 5/6 beds, 5.5 stunning baths, two staircases, a first-floor office, & a walk-out lower level with its own entrance & full bath give the house a flexibility that feels intentional. Outside, 1+ acres sit quietly behind stone walls - room for a pool if you want one, already equipped with a grilling station, a built-in fire pit, irrigation, & the soft structure of mature plantings, privacy & play space. You can walk to Fairfield's vibrant downtown, the Metro-North station to NYC, & schools. You border lovely Winton Park. Natural gas, city water, town sewer. Some homes you tour. This one stays with you. A spectacular house with a soul.

5
beds

6
baths

5,014 Sq.Ft. LIVING AREA

1.11 Acres lot

Veronica Monahan

Veronica Monahan

Features & Amenities

Interior

  • total bedrooms5
  • Total bathrooms6
  • full bathrooms5
  • half bathroom1
  • Laundry room Upper Level
  • APPLIANCES Gas Range, Convection Oven, Microwave, Range Hood, Refrigerator, Freezer, Dishwasher, Washer, Dryer, Wine Chiller
  • other interior Features Auto Garage Door Opener, Cable - Pre-wired, Security System

Area & Lot

  • Status Coming Soon
  • Living Area5,014 Sq.Ft.
  • Total Area5,014 Sq.Ft.
  • Lot Area1.11 Acres
  • MLS® ID24195451
  • TypeResidential
  • YEAR BUILT1929
  • NeighborhoodFairfield
  • Architecture StylesColonial
  • Water FrontageBeach Rights
  • Elementary SchoolRiverfield
  • Middle SchoolRoger Ludlowe
  • High SchoolFairfield Ludlowe

Exterior

  • Garage Space2.0
  • water SourcePublic Water Connected
  • roofAsphalt Shingle, Flat
  • lot featuresDry, Professionally Landscaped
  • parkingDetached Garage, Driveway
  • HEAT TYPEHot Air
  • AIR CONDITIONINGCentral Air
  • sewerPublic Sewer Connected
  • SubstructureConcrete, Masonry
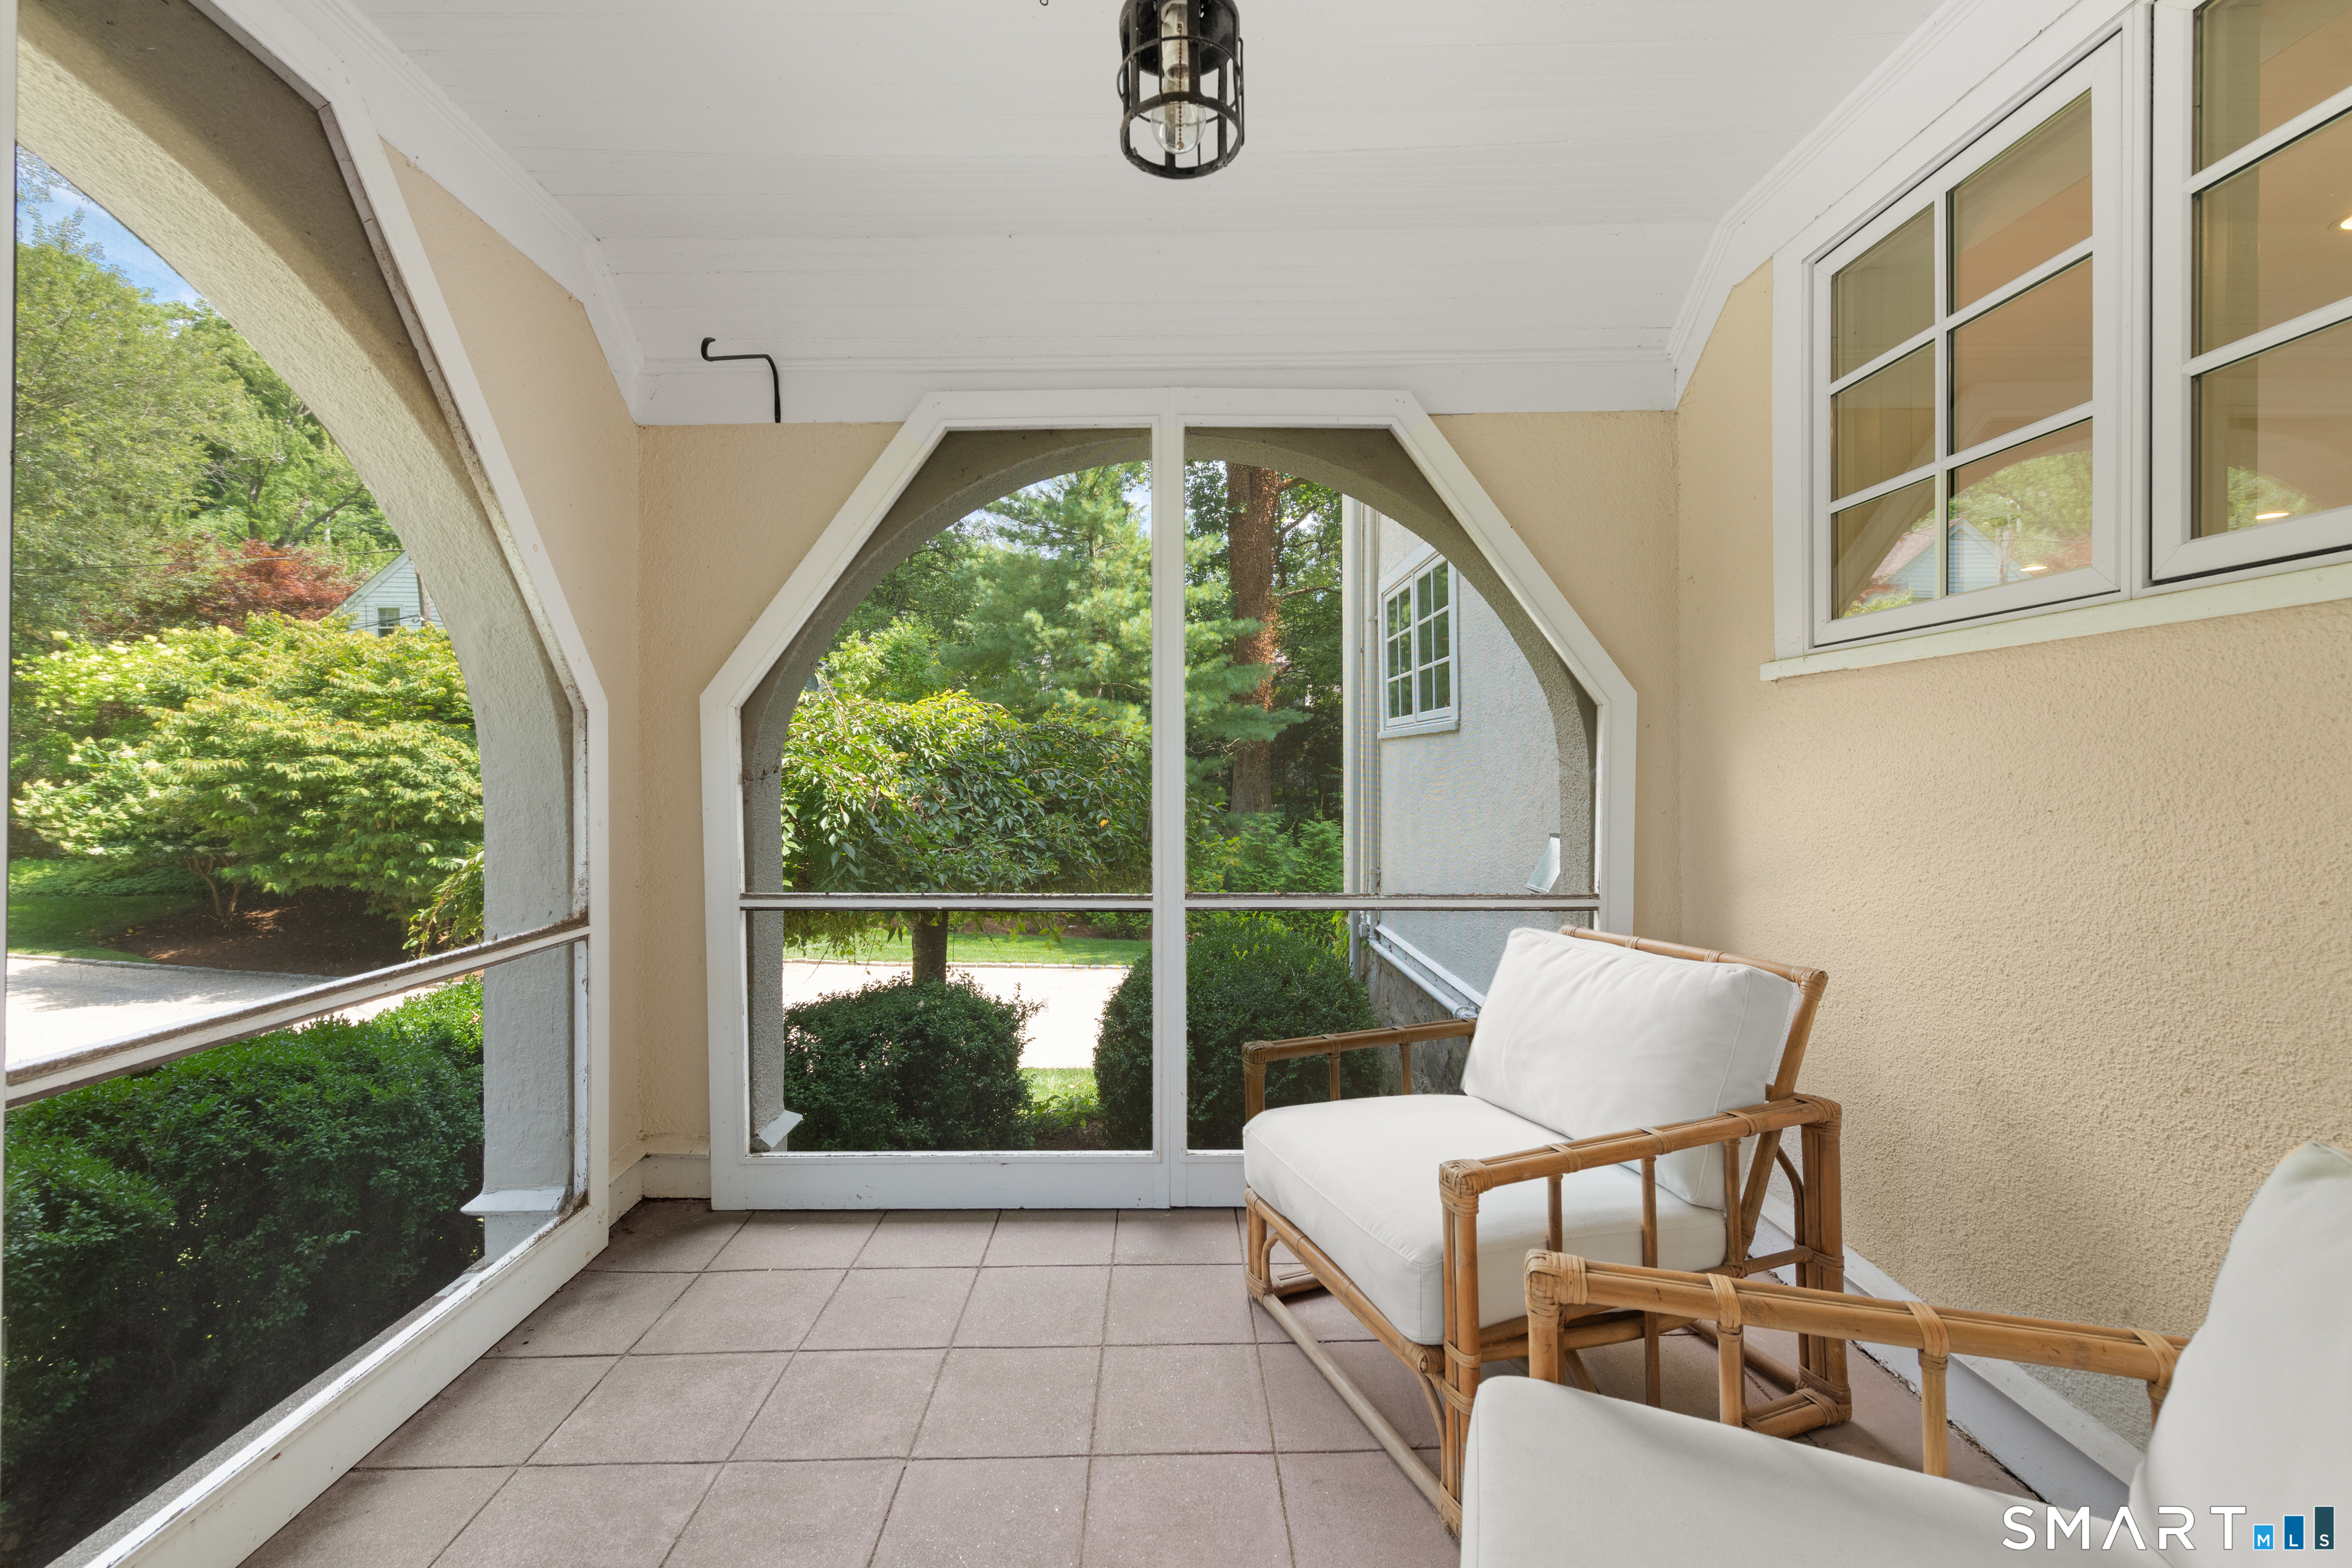
  • other exterior FeaturesPorch-Enclosed, Porch, Gutters, Garden Area, Stone Wall, French Doors, Underground Sprinkler, Patio

Financial

  • Sales Price$2,699,000
  • Real Estate Tax $23,981/yr
  • Zoning AA

Work With Veronica

All of Veronica’s clients receive her same high level of superior service, proven negotiating techniques and necessary attention to details, ensuring they are well-informed throughout every stage of a complicated real estate transaction.

Follow Me On Instagram