118 Coventry Lane
118 Coventry Lane
118 Coventry Lane
118 Coventry Lane
118 Coventry Lane
118 Coventry Lane
118 Coventry Lane
118 Coventry Lane
118 Coventry Lane
118 Coventry Lane
118 Coventry Lane
118 Coventry Lane
118 Coventry Lane
118 Coventry Lane
118 Coventry Lane
118 Coventry Lane
118 Coventry Lane
118 Coventry Lane
118 Coventry Lane
118 Coventry Lane
118 Coventry Lane
118 Coventry Lane
118 Coventry Lane
118 Coventry Lane
118 Coventry Lane
118 Coventry Lane
118 Coventry Lane
118 Coventry Lane
118 Coventry Lane
118 Coventry Lane
118 Coventry Lane
118 Coventry Lane
118 Coventry Lane
118 Coventry Lane
118 Coventry Lane
SEE ALL PHOTOS
118 Coventry Lane
118 Coventry Lane
118 Coventry Lane
118 Coventry Lane
118 Coventry Lane
118 Coventry Lane
118 Coventry Lane
118 Coventry Lane
118 Coventry Lane
118 Coventry Lane
118 Coventry Lane
118 Coventry Lane
118 Coventry Lane
118 Coventry Lane
118 Coventry Lane
118 Coventry Lane
118 Coventry Lane
118 Coventry Lane
118 Coventry Lane
118 Coventry Lane
118 Coventry Lane
118 Coventry Lane
118 Coventry Lane
118 Coventry Lane
118 Coventry Lane
118 Coventry Lane
118 Coventry Lane
118 Coventry Lane
118 Coventry Lane
118 Coventry Lane
118 Coventry Lane
118 Coventry Lane
118 Coventry Lane
118 Coventry Lane
118 Coventry Lane
Sold

118 Coventry Lane

118 Coventry Lane, Fairfield, Connecticut 06824

$1,660,000
Gorgeous colonial home nestled on a serene 2-acre plot on a prime an peaceful Greenfield Hill cul de sac. The impeccably built 3/4 bedroom, 2.5 bath custom home features a double-height entry foyer, large windows, and an abundance of natural light throughout. As you step inside, a striking & expansive combined living/dining room greet you, versatile enough to separate to create a 1st floor home office in one area, or separate dining and living rooms. The lovely open kitchen & family rooms span the rear of the home, boasting a magnificent fireplace, custom built ins, and French doors to the stunning rear patio and breathtaking backyard. A generous laundry room/mudroom also with garage access and access to the rear yard are conveniently located adjacent to the kitchen. The main floor is completed by a luxurious primary suite with a walk in closet and spa bathroom. Upstairs, discover two or three more bedrooms, including a wood paneled office, which could serve as a fourth bedroom, as well as a bonus room, large walk-in cedar closet & unfinished attic space with a separate staircase. This bonus room has the potential to serve as a second primary bedroom, an au pair suite, or in-law quarters w/private entrance. The home boasts a newer roof, mechanicals & appliances, all meticulously maintained. Endless expansion possibilities exist, w/ the option to fin addt'l space on the 2nd fl & lower level for increased living areas. Outside, enjoy the stunning manicured yard and patio.
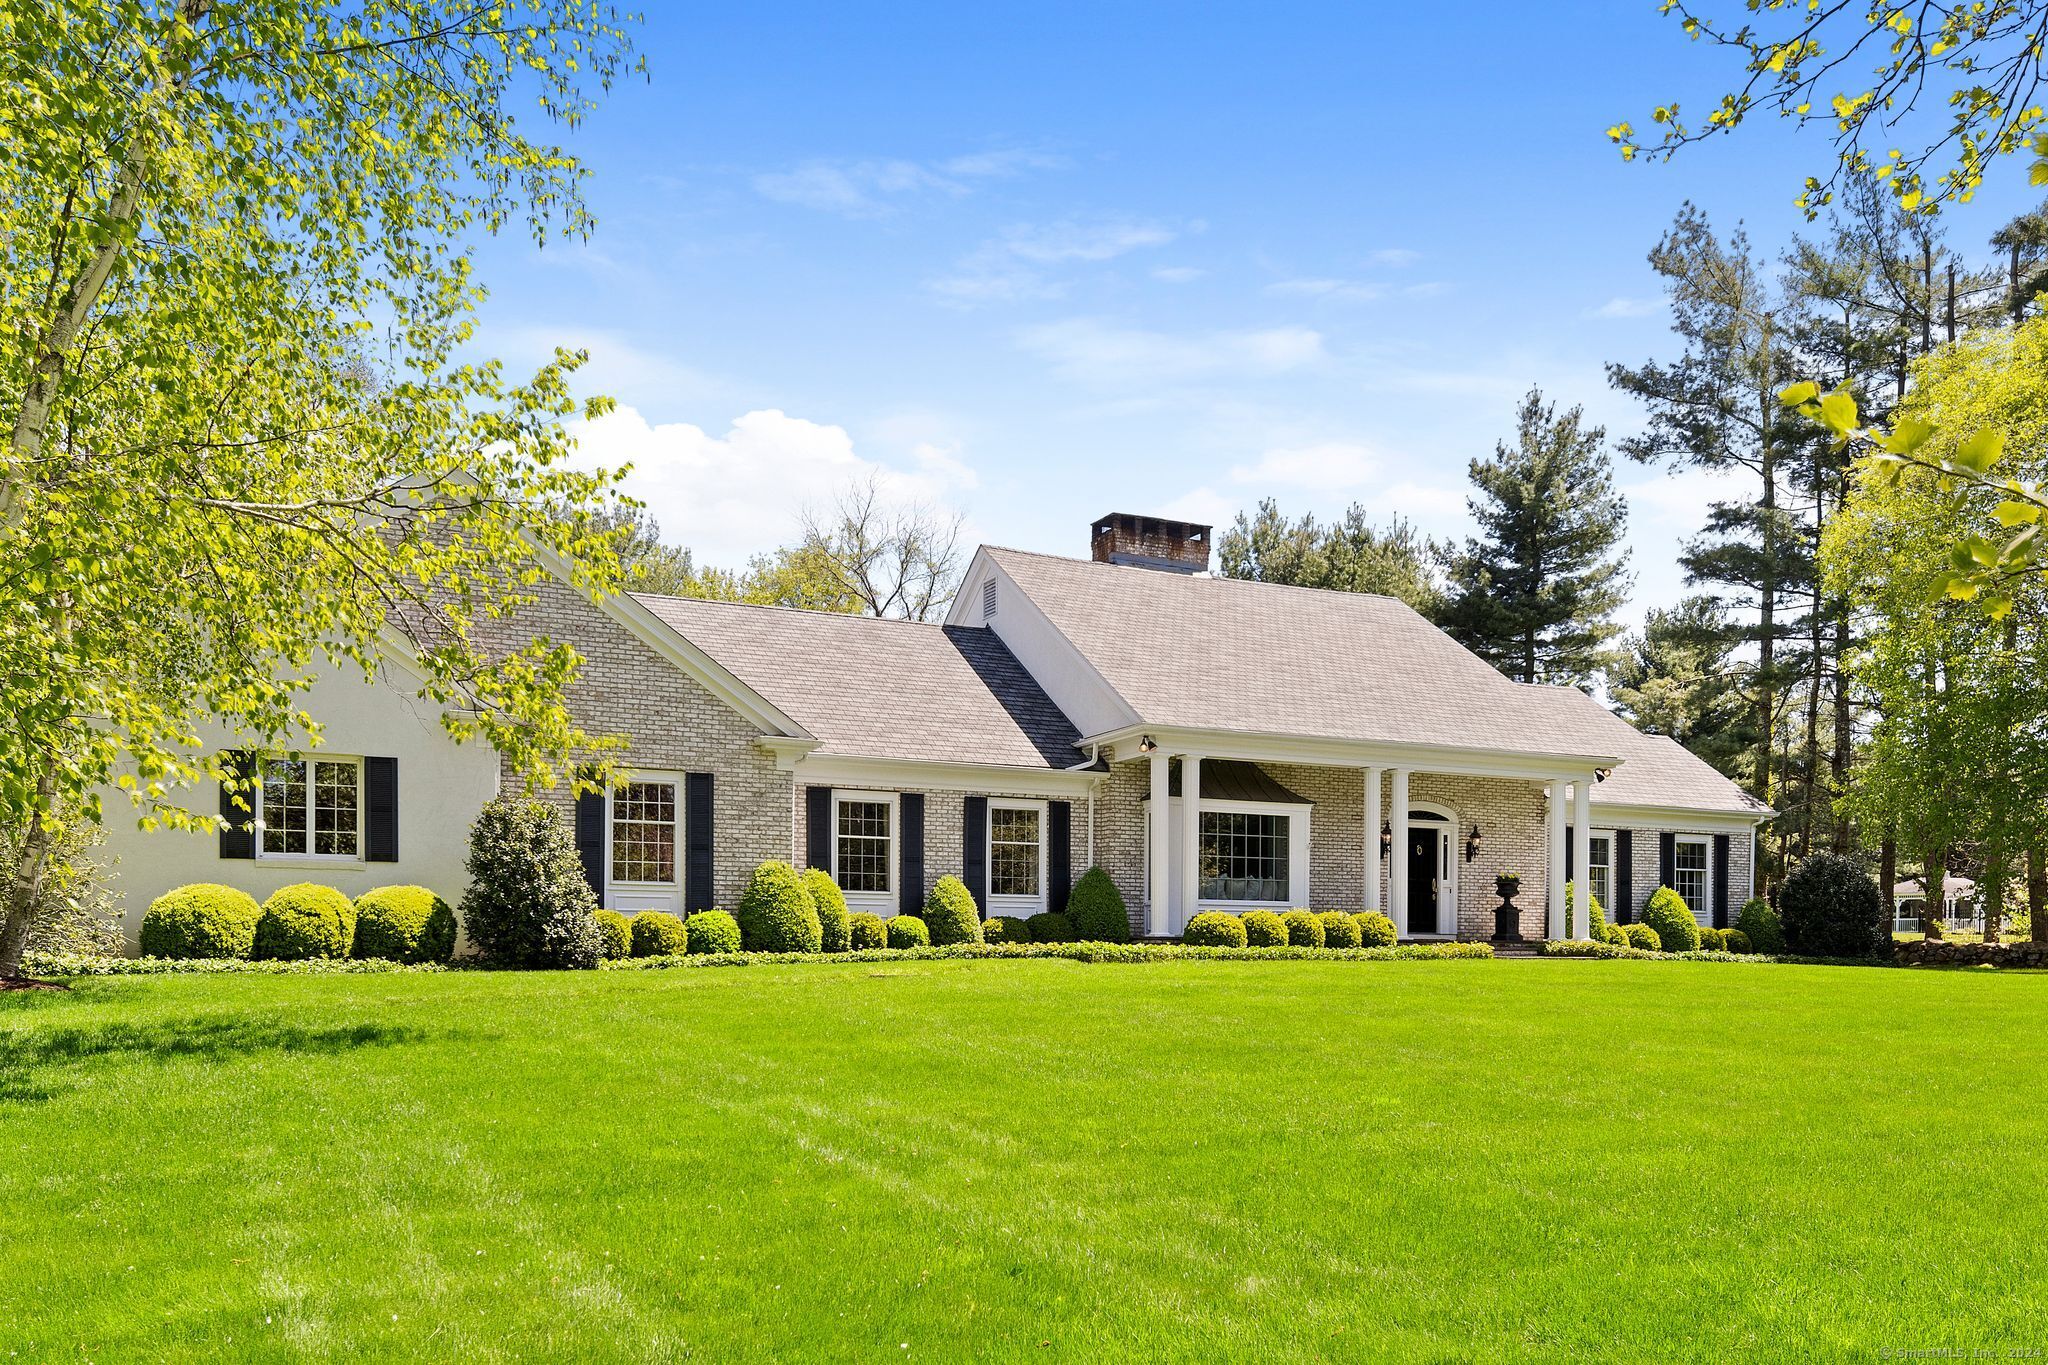

4
beds

3
baths

3,835 Sq.Ft. LIVING AREA

2.01 Acres lot

Veronica Monahan

Veronica Monahan

Features & Amenities

Interior

  • total bedrooms4
  • Total bathrooms3
  • full bathrooms2
  • half bathroom1
  • Laundry room Main Level
  • APPLIANCES Oven/Range, Wall Oven, Microwave, Range Hood, Refrigerator, Freezer, Dishwasher, Washer, Dryer
  • other interior Features Auto Garage Door Opener, Cable - Available, Open Floor Plan, Security System

Area & Lot

  • Status Sold
  • Living Area3,835 Sq.Ft.
  • Total Area3,835 Sq.Ft.
  • Lot Area2.01 Acres
  • MLS® ID24026182
  • TypeResidential
  • YEAR BUILT1985
  • NeighborhoodFairfield
  • Architecture StylesCape Cod
  • Water FrontageBeach Rights
  • Elementary SchoolBurr
  • Middle SchoolTomlinson
  • High SchoolFairfield Warde

Exterior

  • Garage Space2.0
  • water SourcePublic Water Connected
  • roofAsphalt Shingle
  • lot featuresLevel Lot, On Cul-De-Sac, Professionally Landscaped
  • parkingAttached Garage, Driveway
  • HEAT TYPEHot Air
  • AIR CONDITIONINGCentral Air
  • sewerSeptic
  • SubstructureConcrete
  • other exterior FeaturesFruit Trees, Porch, Gutters, Stone Wall, French Doors, Patio

Financial

  • Sales Price$1,660,000
  • Real Estate Tax $19,315/yr
  • Zoning AAA

Work With Veronica

All of Veronica’s clients receive her same high level of superior service, proven negotiating techniques and necessary attention to details, ensuring they are well-informed throughout every stage of a complicated real estate transaction.

Follow Me On Instagram