12 Sconset Drive
Courtesy of William Raveis Real Estate
Sold

12 Sconset Drive

12 Sconset Drive, Fairfield, Connecticut 06824

$1,525,000
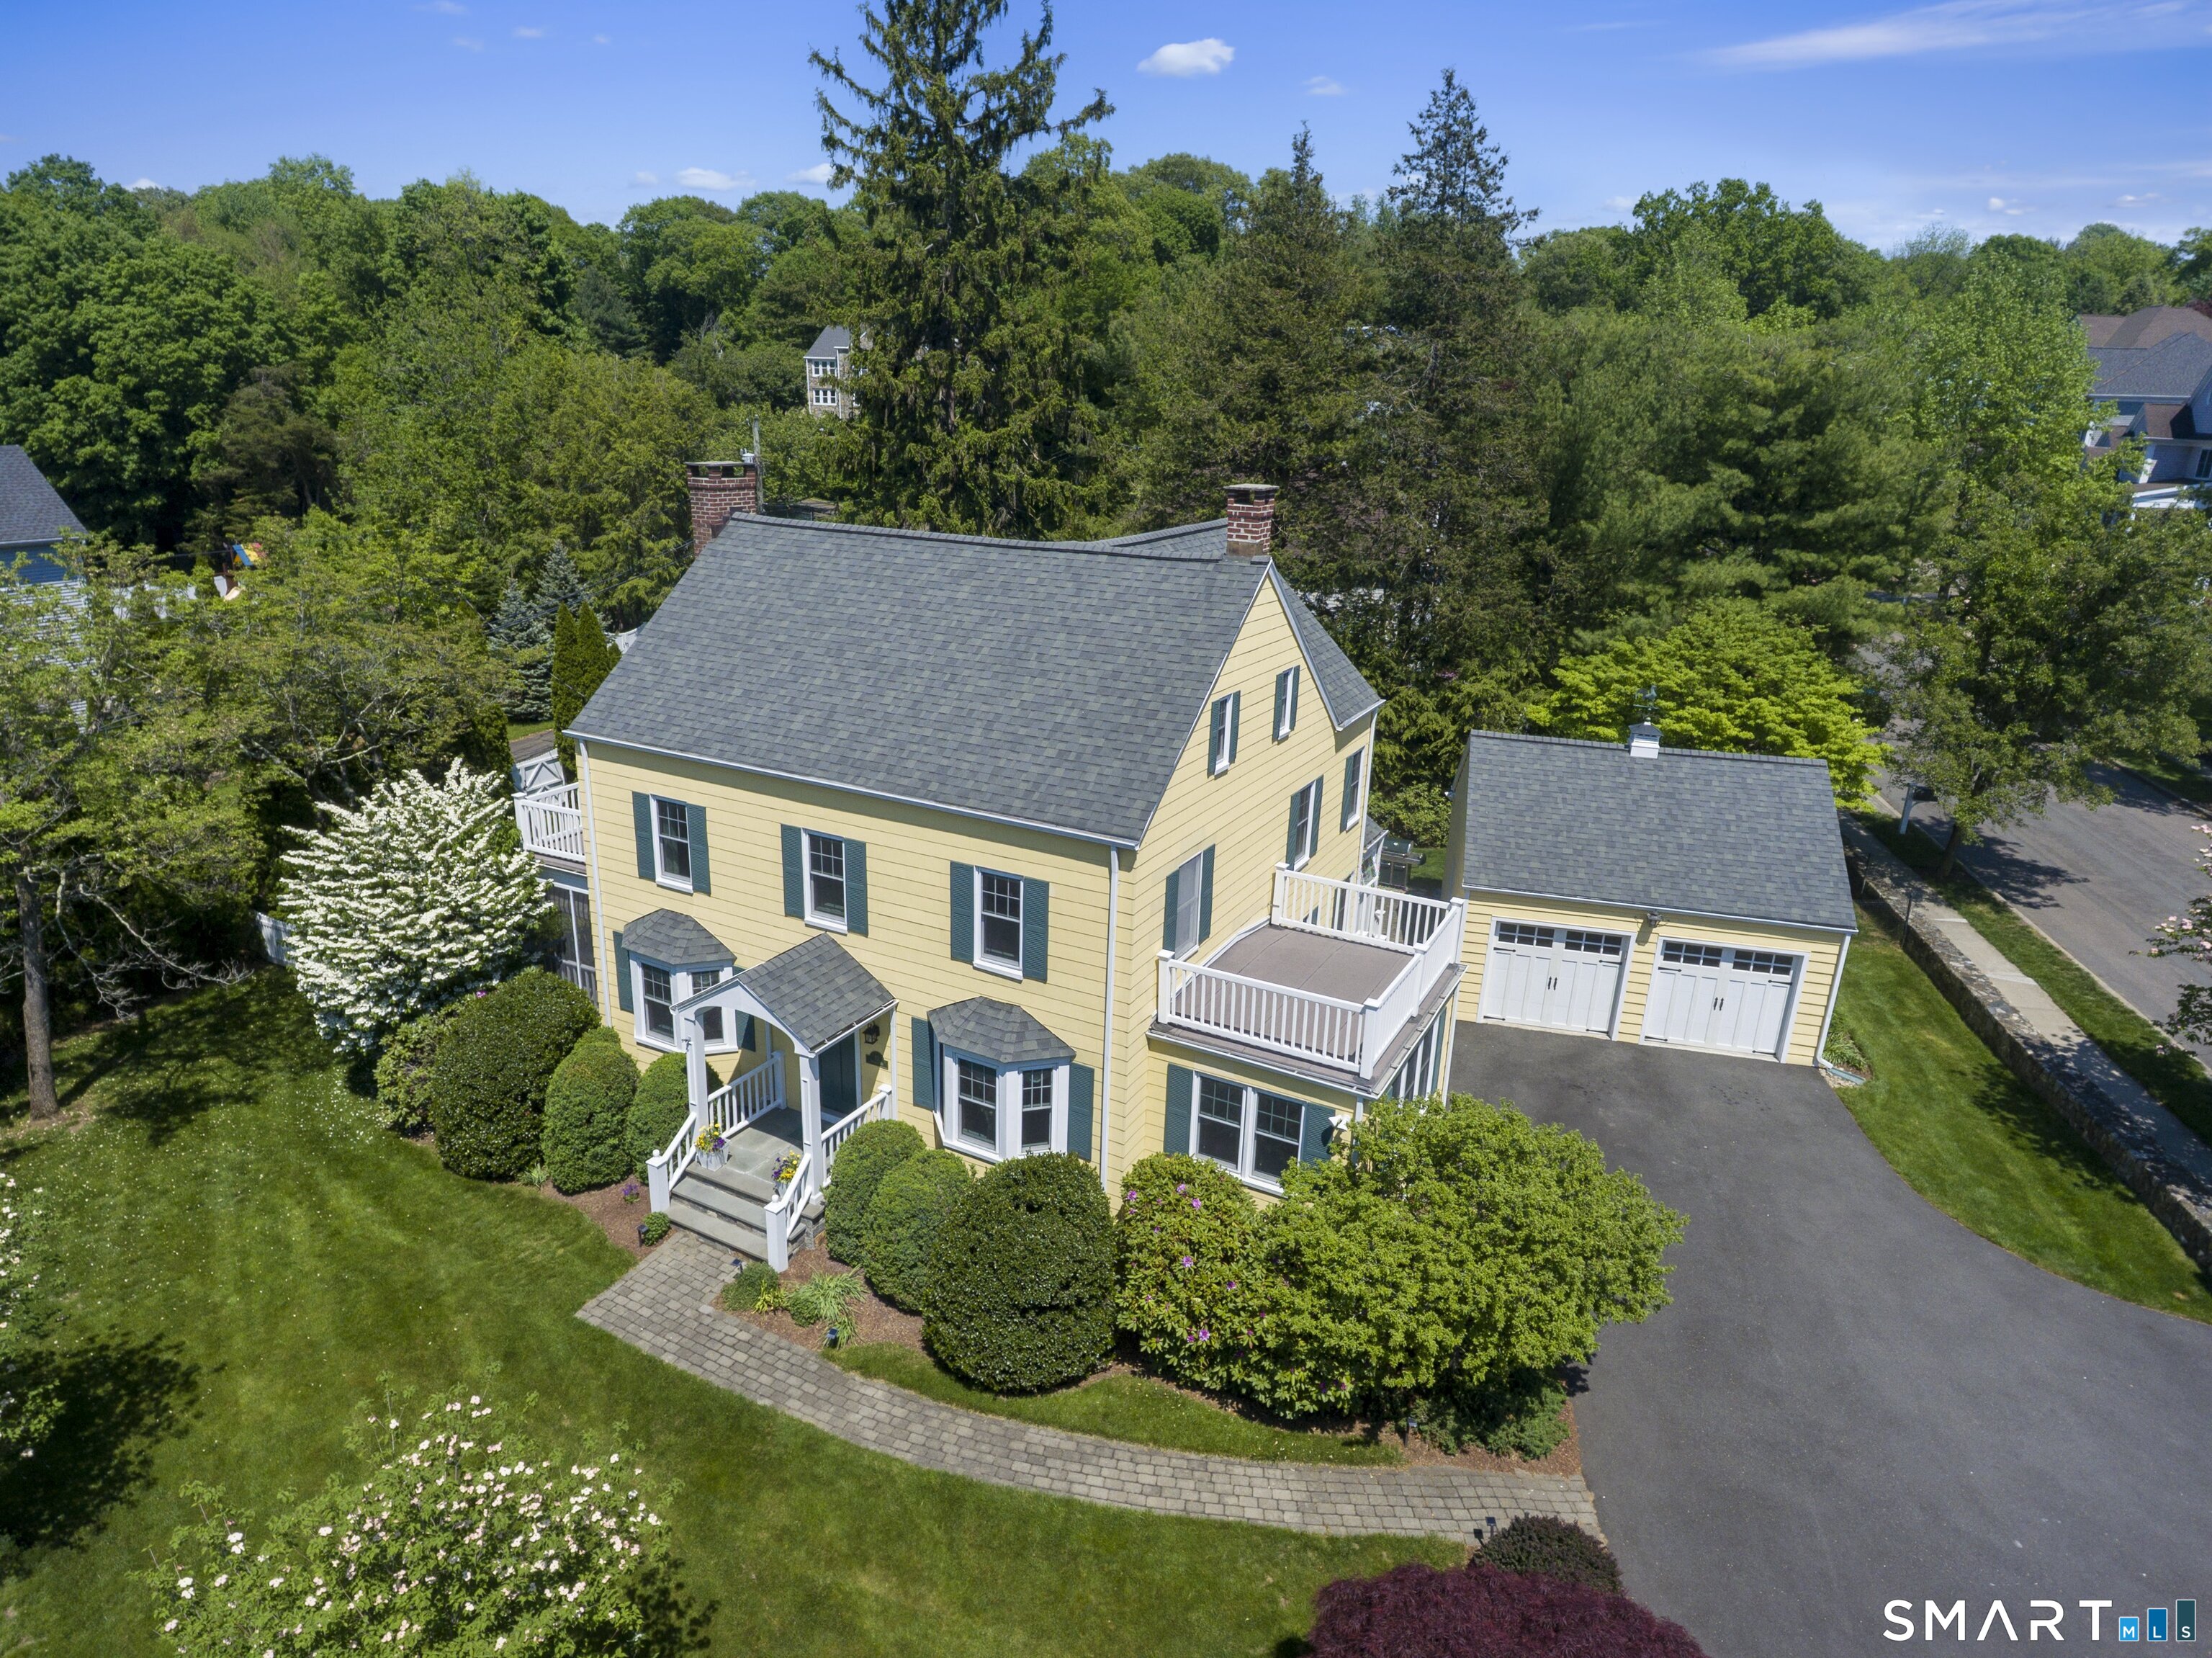
"The Yellow home on the corner", perfectly set on a prime University cul-de-sac, has hit the market. Welcome to 12 Sconset Drive, a home overflowing w/ character that is move-in ready, w/ thoughtful improvements & shows like a dream. Featuring 10 spacious rooms across 3 levels of living creating a special space for everyone, all filled w/abundant natural light. So many details to love about this home including built-ins, hardwood flooring, 3 updated full bathrooms, freshly painted & the list goes on. The main level offers an exceptional flow w/ the eat-in kitchen perfectly designed for both entertaining & cooking while the cozy living room w/ fireplace opens to the idyllic 3 season porch, the perfect spot for sipping morning coffee or relaxing to the sound of birds chirping. The dining room easily connects to the sunroom, a warm spot to unwind. A laundry area & half bath complete the main level. Upstairs, you will find 3 generously sized bedrooms, including the primary suite, along w/ a finished 3rd level featuring the 4th bedroom, family room & full bath, perfect for guests, a home office, or flexible living. Step outside to one of the home's most special features: a peaceful, private & expansive back yard bursting w/ blooming flowers, privacy trees, patio, fencing & professional landscaping. Enjoy the amazing block parties this neighborhood offers, walk to school, stroll to town & take advantage of dining, entertainment & shopping. Enjoy life in this exceptional home.

4
beds

4
baths

2,399 Sq.Ft. LIVING AREA

0.33 Acres lot

Veronica Monahan

Veronica Monahan

Features & Amenities

Interior

  • total bedrooms4
  • Total bathrooms4
  • full bathrooms3
  • half bathroom1
  • Laundry room Main Level
  • APPLIANCES Gas Range, Wall Oven, Microwave, Range Hood, Refrigerator, Freezer, Dishwasher, Disposal, Washer, Dryer
  • other interior Features Auto Garage Door Opener, Cable - Pre-wired, Security System

Area & Lot

  • Status Sold
  • Date Sold July 27, 2026
  • Living Area2,399 Sq.Ft.
  • Total Area2,399 Sq.Ft.
  • Lot Area0.33 Acres
  • MLS® ID24177139
  • TypeResidential
  • YEAR BUILT1940
  • NeighborhoodFairfield
  • Architecture StylesColonial
  • Water FrontageBeach Rights
  • Elementary SchoolRiverfield
  • Middle SchoolRoger Ludlowe
  • High SchoolFairfield Ludlowe

Exterior

  • Garage Space2.0
  • water SourcePublic Water Connected
  • roofAsphalt Shingle
  • lot featuresCorner Lot, Level Lot, On Cul-De-Sac, Professionally Landscaped
  • parkingDetached Garage
  • HEAT TYPEHot Water
  • AIR CONDITIONINGCentral Air
  • sewerPublic Sewer Connected
  • SubstructureConcrete
  • other exterior FeaturesSidewalk, Gutters, Lighting, Stone Wall, French Doors, Underground Sprinkler, Patio

Financial

  • Sales Price$1,525,000
  • Real Estate Tax $14,943/yr
  • Zoning A

Work With Veronica

All of Veronica’s clients receive her same high level of superior service, proven negotiating techniques and necessary attention to details, ensuring they are well-informed throughout every stage of a complicated real estate transaction.

Follow Me On Instagram