162 Glengarry Road 162
Sold

162 Glengarry Road 162

162 Glengarry Road Unit: 162, Fairfield, CT 06825

$620,000
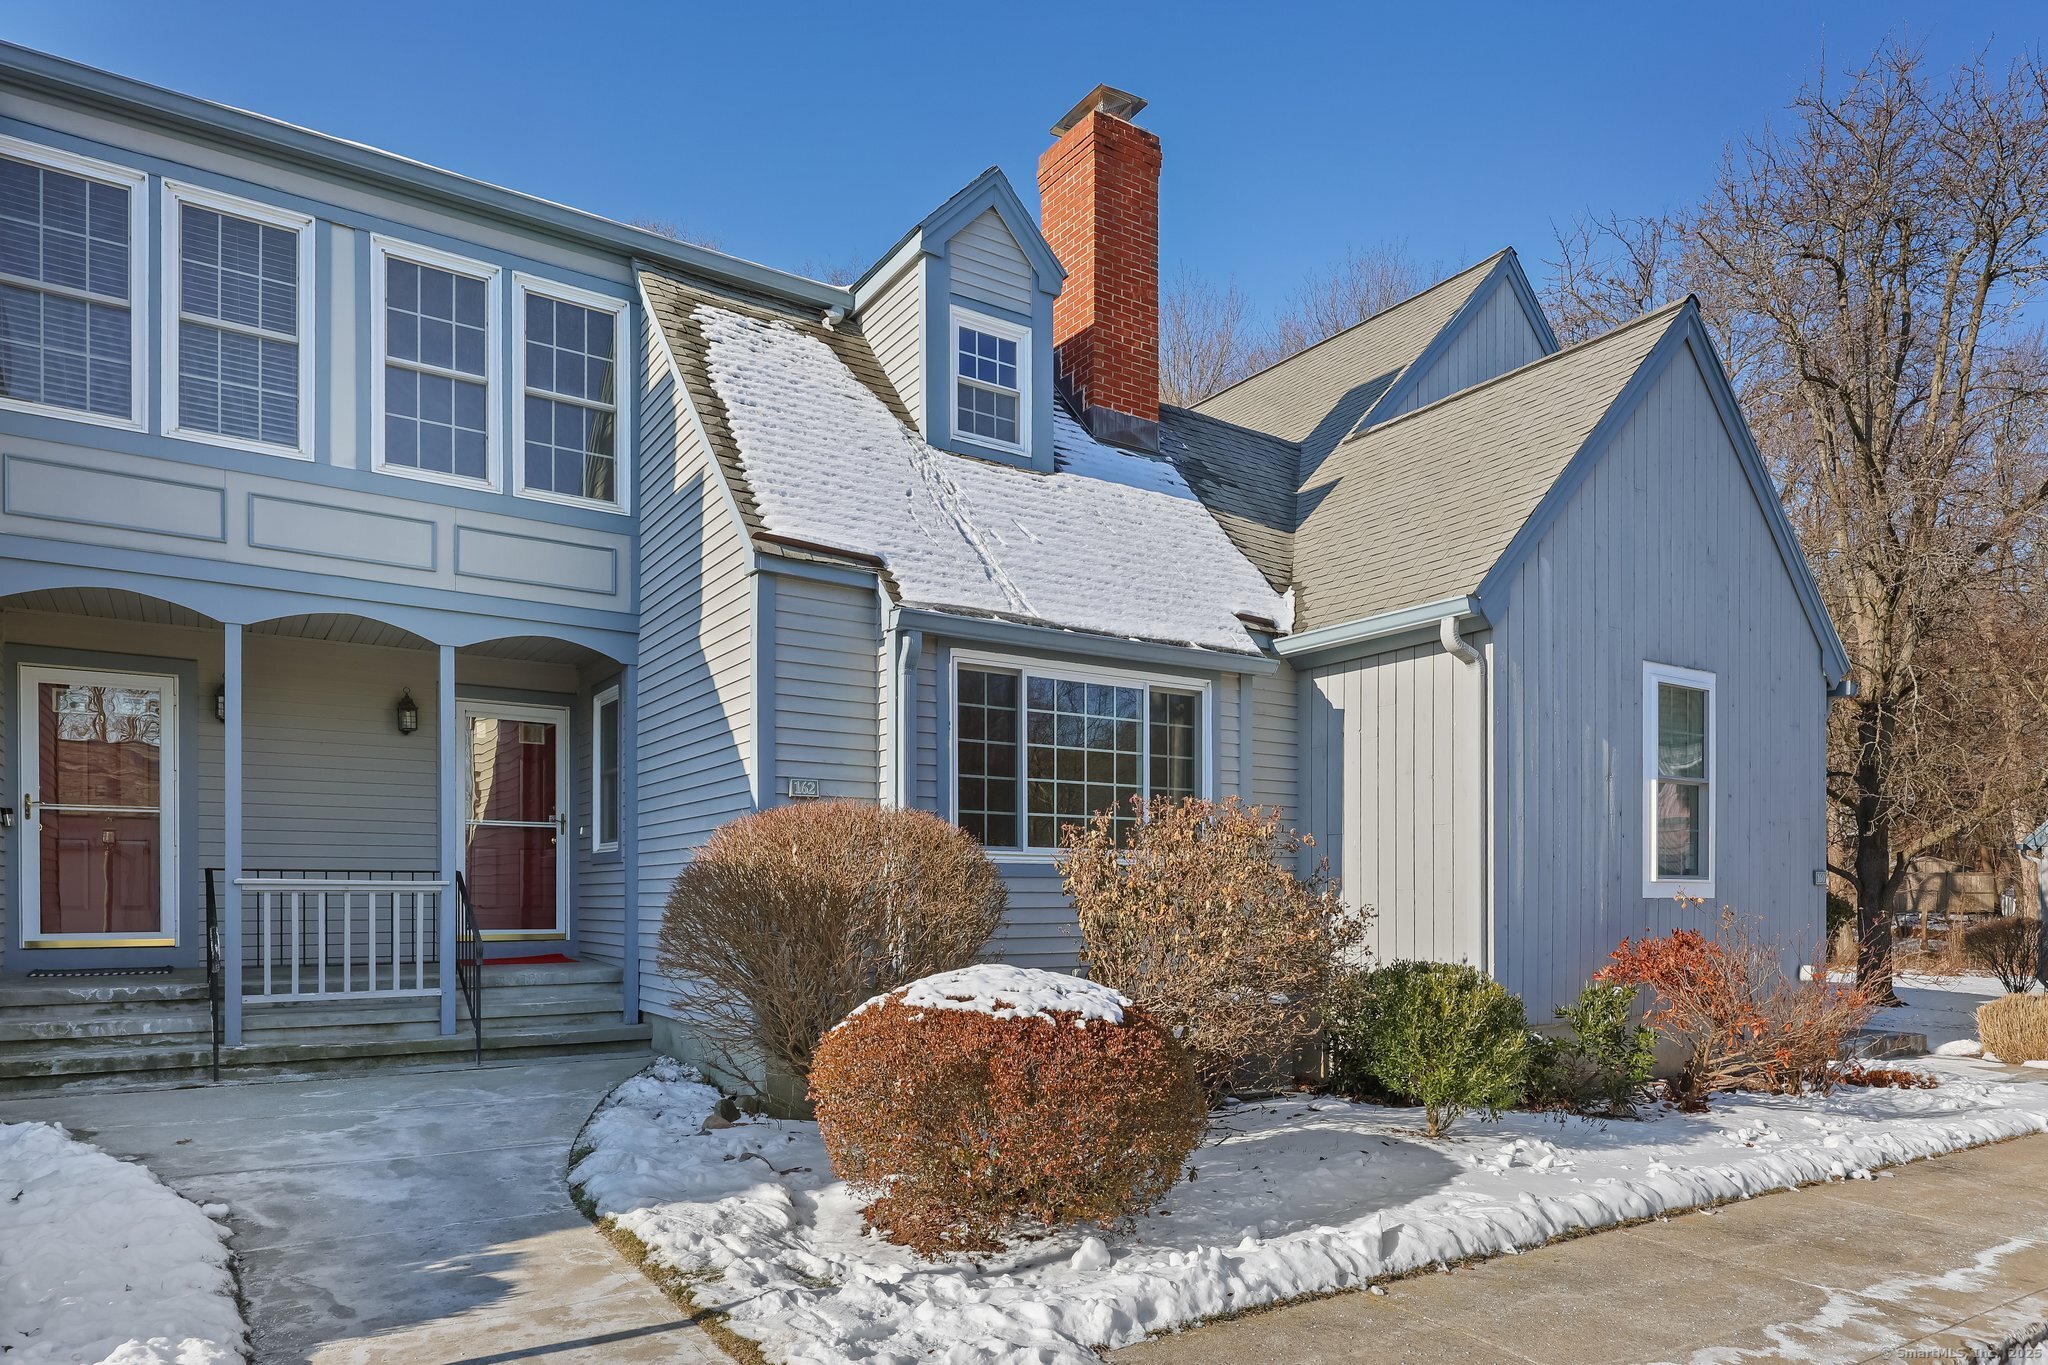
Fairfield's best kept secret!! This pristine, light-filled 2 bed, 2.5 bath townhouse condominium with open floor plan is impressive w/ its large rooms, hardwood floors, newer windows, sliding doors on the main and upper levels to sunny and spacious decks, central air, a hardwired security system, custom shelving in closets, and a detached garage. Sited on the periphery of the complex & featuring peaceful landscaped grounds & a level backyard w/ tree-lined border, the condo benefits include woodland views & bright sunshine. The main level features a formal living room w/floor to ceiling fireplace & an updated kitchen w/ dining area, granite countertops, newer stainless-steel appliances & double sliders to a family room and deck. A welcoming foyer with a large coat closet & an updated half bath with laundry area & newer washer/dryer complete the first floor. The second floor's primary bedroom suite features: a full bath w/double sinks, tub, skylight & separate shower; custom walk-in closet; and a private deck overlooking the rear yard. The 2nd bedroom, located in the front of the home, has large double windows, a full bath, a linen closet and a walk-in closet. Woodfield Village Association's impeccable grounds keeping, pool, clubhouse, and tennis court add to the ambiance of the community. Convenient location to the Merritt Parkway & Black Rock Turnpike shopping & restaurants. Unfinished lower level with built in shelving. Nat gas, city water, sewer. Quick closing possible.

2
beds

3
baths

1,750 Sq.Ft. LIVING AREA

Veronica Monahan

Veronica Monahan

Features & Amenities

Interior

  • total bedrooms2
  • Total bathrooms3
  • full bathrooms2
  • half bathroom1
  • Laundry room Main Level
  • APPLIANCES Gas Range, Microwave, Refrigerator, Freezer, Dishwasher, Washer, Dryer
  • other interior Features Auto Garage Door Opener, Cable - Pre-wired, Open Floor Plan

Area & Lot

  • Status Sold
  • Date Sold March 7, 2025
  • Living Area1,750 Sq.Ft.
  • Total Area1,750 Sq.Ft.
  • MLS® ID24068781
  • TypeCondo
  • YEAR BUILT1987
  • NeighborhoodFairfield
  • Architecture StylesTownhouse
  • Water FrontageBeach Rights
  • Elementary SchoolNorth Stratfield
  • Middle SchoolFairfield Woods
  • High SchoolFairfield Warde

Exterior

  • STORIES3
  • Garage Space1.0
  • water SourcePublic Water Connected
  • PoolHeated, Pool House, Safety Fence, In Ground Pool
  • lot featuresLevel Lot
  • parkingDetached Garage, Paved, Assigned Parking
  • HEAT TYPEHot Air
  • AIR CONDITIONINGCentral Air
  • sewerPublic Sewer Connected
  • HOA AmenitiesClub House, Guest Parking, Pool, Tennis Courts
  • other exterior FeaturesBalcony, Sidewalk, Porch, Deck, Gutters, Lighting, French Doors

Financial

  • Sales Price$620,000
  • Real Estate Tax $7,523/yr
  • HOA $610/mo
  • Zoning DRD1

Work With Veronica

All of Veronica’s clients receive her same high level of superior service, proven negotiating techniques and necessary attention to details, ensuring they are well-informed throughout every stage of a complicated real estate transaction.

Follow Me On Instagram