2477 Bronson Road
Sold

2477 Bronson Road

2477 Bronson Road, Fairfield, CT 06824

$2,100,000
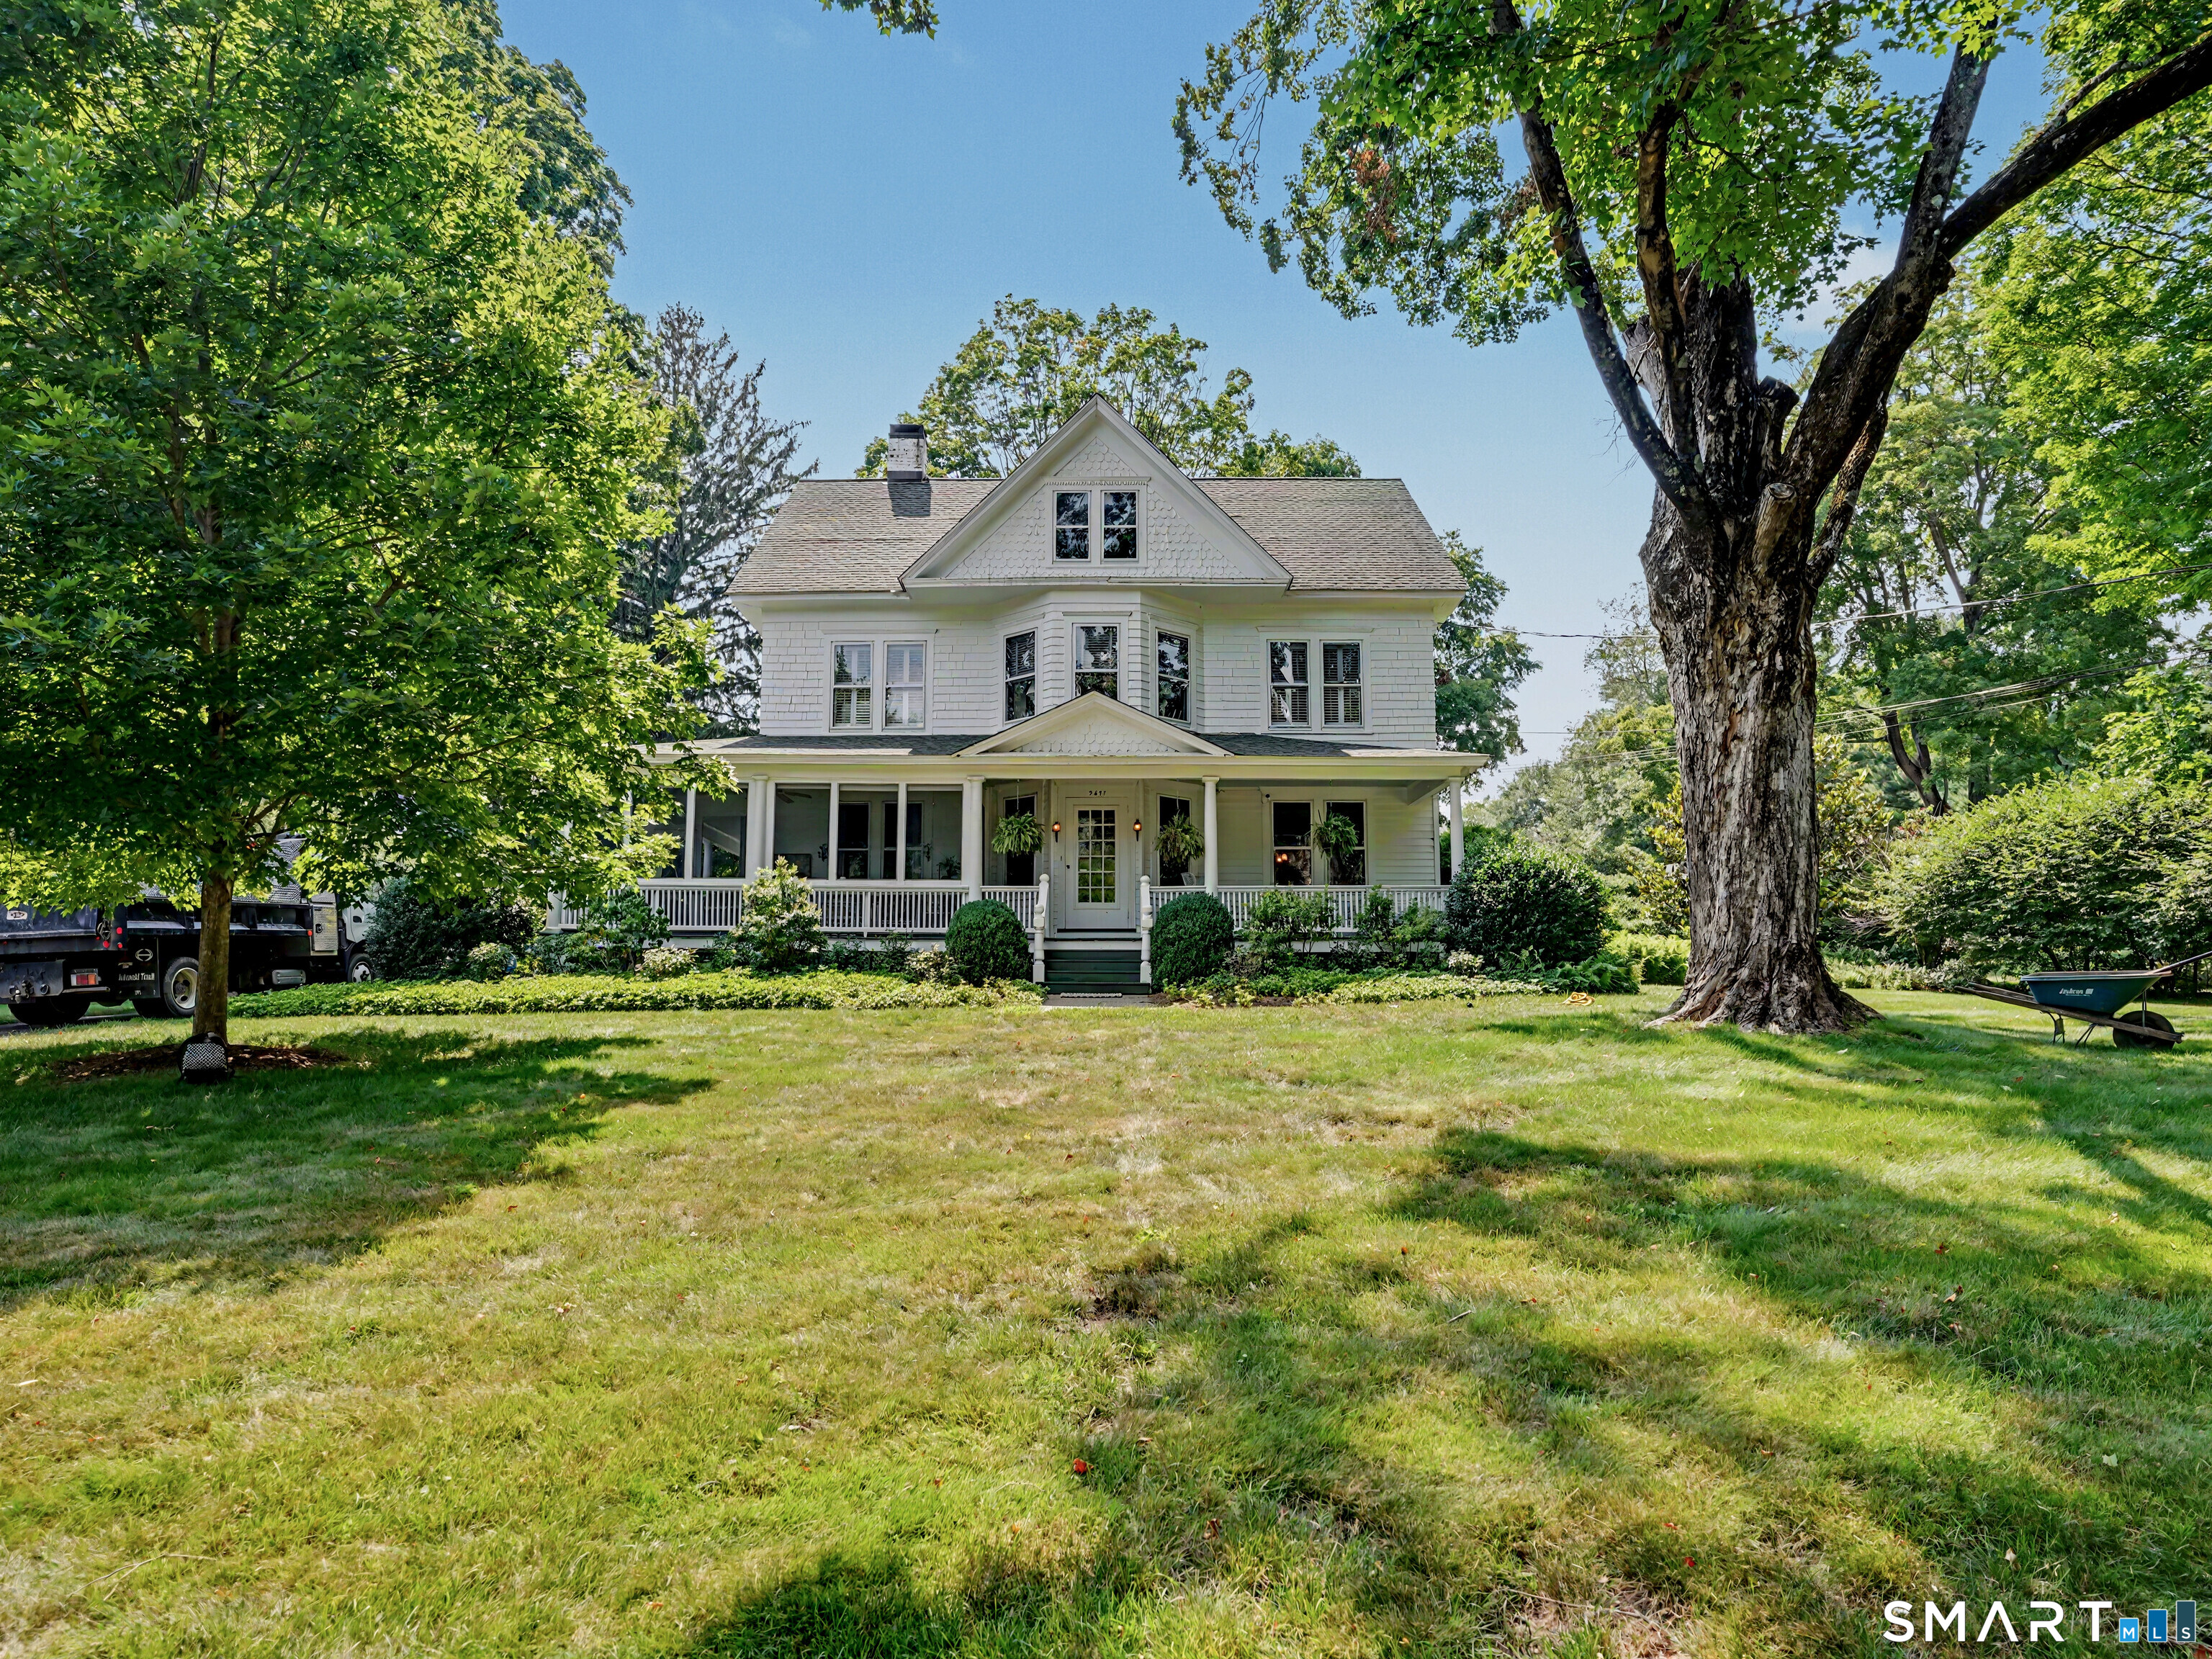
Nestled in the heart of historic Greenfield Hill, this special and timeless 1907 Queen Anne farmhouse provides an opportunity to own in one of the most desirable and coveted locations in Fairfield. The Clifford S. Banks house was once a farm where the owner raised turkeys, chickens, onions and bees. Situated on 2 acres of beautifully landscaped grounds that includes gardens and a barn- perfect for the equestrian family. This historic home has been thoughtfully expanded and restored over the last 40 years by the owners to maintain the old-world craftsmanship and provide modern comforts. As you approach the front entrance, you will be surrounded by an inviting screened porch and covered porches. A welcoming entry leads you to the inviting LR w/ expansive windows and wood burning fireplace, formal DR and FR w/ walls of built ins. The kitchen has been expanded to create a dining area w/ custom banquette seating and surrounded by windows providing an abundance of natural light. The kitchen was designed for a cook w/ attention to detail, design and function. The laundry room w/ ample storage and a Powder room complete the main level. The upper level has an inviting "sun parlor" which provides a cozy sitting area and office space. The primary bedroom features a comfortable retreat w/ walk-in closet and updated bath. There are 2 additional BRS and a hall bath. The spacious 3rd floor w/ architectural details and beams provide endless possibilities and storage. Full house generator.

3
beds

3
baths

2,687 Sq.Ft. LIVING AREA

2 Acres lot

Veronica Monahan

Veronica Monahan

Features & Amenities

Interior

  • total bedrooms3
  • Total bathrooms3
  • full bathrooms2
  • half bathroom1
  • Laundry room Main Level
  • APPLIANCES Gas Cooktop, Electric Range, Convection Range, Microwave, Range Hood, Refrigerator, Subzero, Icemaker, Dishwasher, Washer, Dryer
  • other interior Features Auto Garage Door Opener, Cable - Pre-wired, Humidifier, Security System

Area & Lot

  • Status Sold
  • Date Sold October 15, 2026
  • Living Area2,687 Sq.Ft.
  • Total Area2,687 Sq.Ft.
  • Lot Area2 Acres
  • MLS® ID24191574
  • TypeResidential
  • YEAR BUILT1907
  • NeighborhoodFairfield
  • Architecture StylesFarm House, Victorian
  • Water FrontageBeach Rights, Water Community
  • Elementary SchoolDwight
  • Middle SchoolRoger Ludlowe
  • High SchoolFairfield Ludlowe

Exterior

  • Garage Space2.0
  • water SourcePublic Water Connected
  • roofAsphalt Shingle
  • lot featuresFence - Wood, Fence - Partial, Fence - Stone, Fence - Rail, Treed, Dry, Level Lot, Professionally Landscaped, Open Lot
  • parkingDetached Garage, Paved, Driveway
  • HEAT TYPEBaseboard, Hot Air
  • AIR CONDITIONINGCentral Air, Window Unit, Zoned
  • sewerSeptic
  • SubstructureMasonry, Stone
  • other exterior FeaturesPorch-Wrap Around, Porch-Screened, Shed, Porch, Barn, Gutters, Garden Area, Lighting, Underground Sprinkler, Patio

Financial

  • Sales Price$2,100,000
  • Real Estate Tax $21,755/yr
  • Zoning AAA

Work With Veronica

All of Veronica’s clients receive her same high level of superior service, proven negotiating techniques and necessary attention to details, ensuring they are well-informed throughout every stage of a complicated real estate transaction.

Follow Me On Instagram