733 South Benson Road
SEE ALL PHOTOS
733 South Benson Road
Courtesy of Compass Connecticut, LLC
Sold

733 South Benson Road

733 South Benson Road, Fairfield, Connecticut 06824

$2,400,000
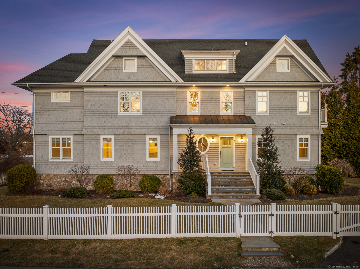
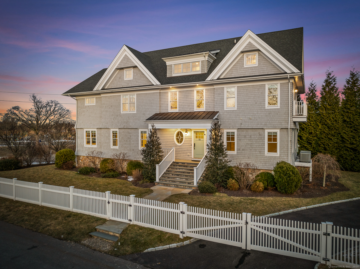
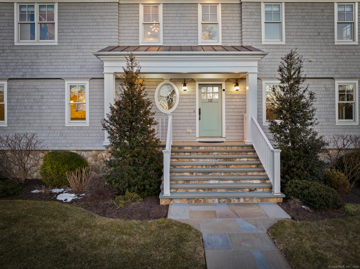
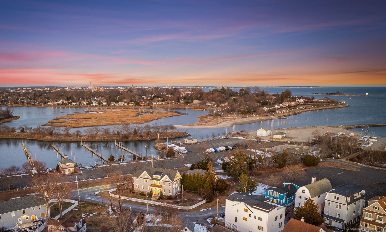
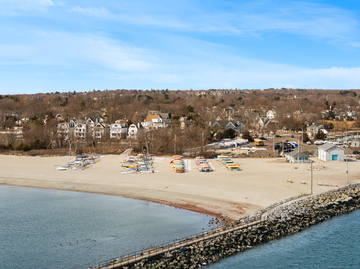
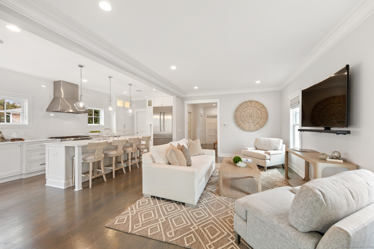
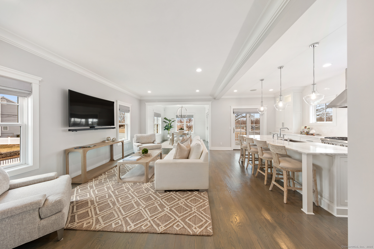
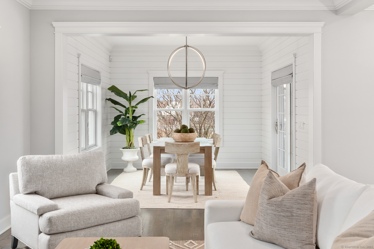
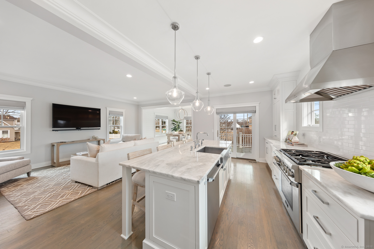
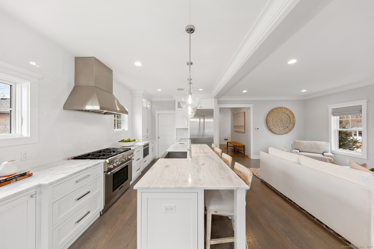
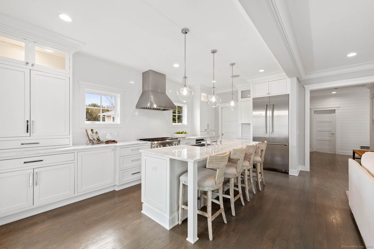
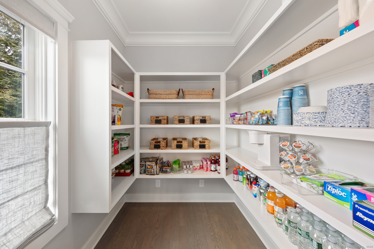
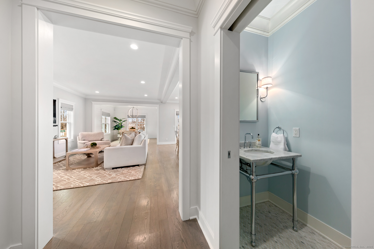
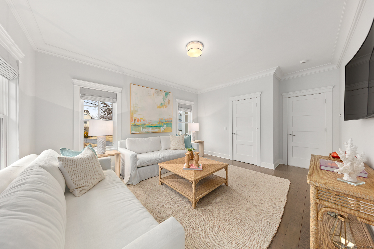
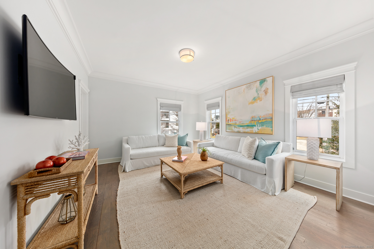
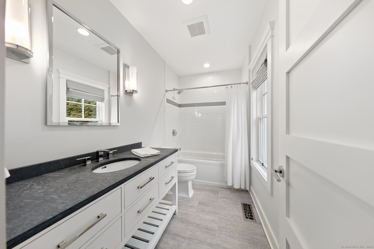
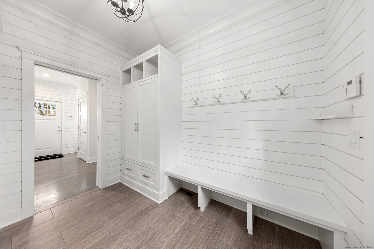
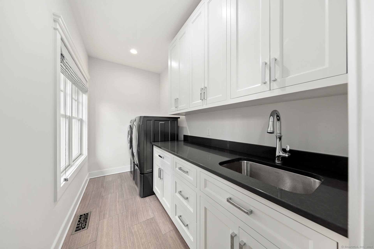
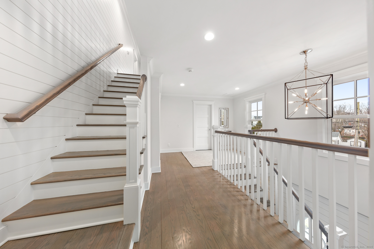
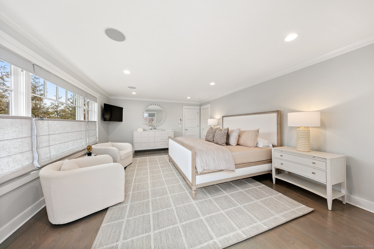
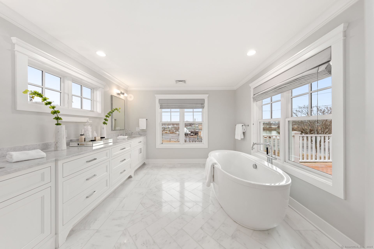
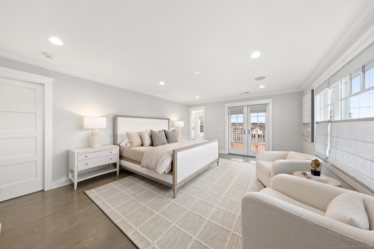
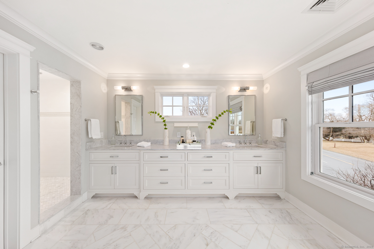
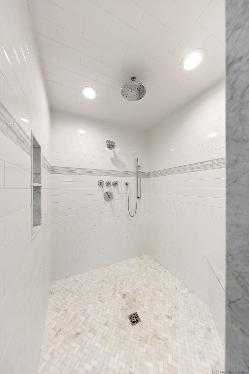
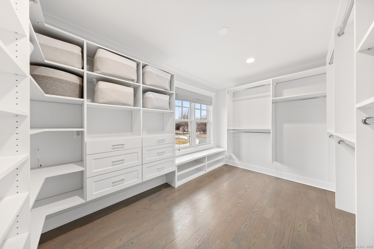
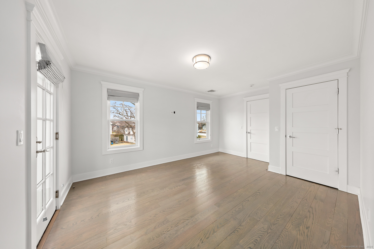
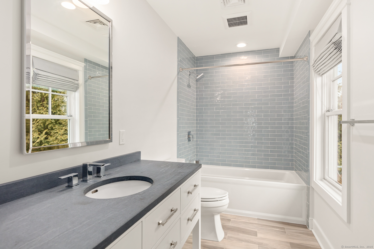
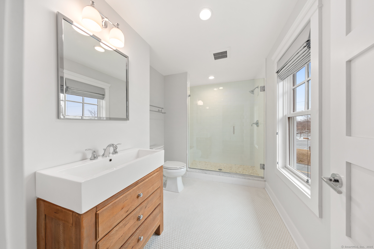
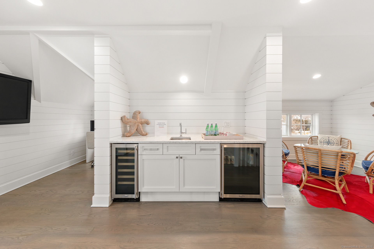
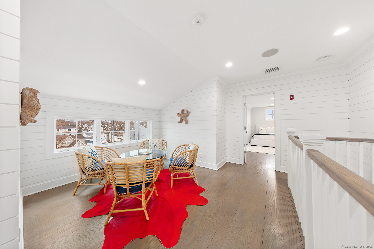
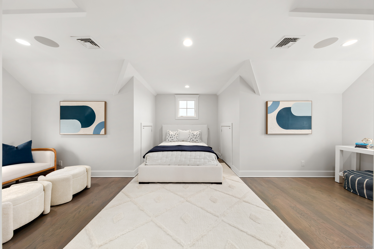
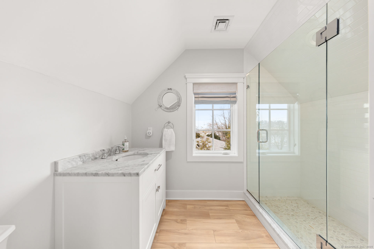
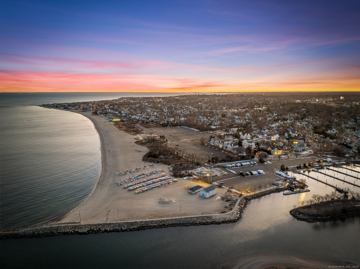
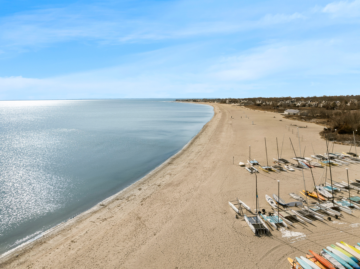
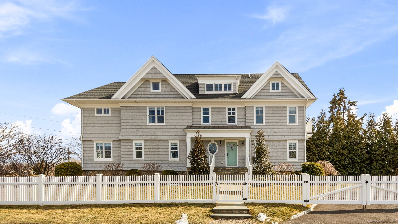
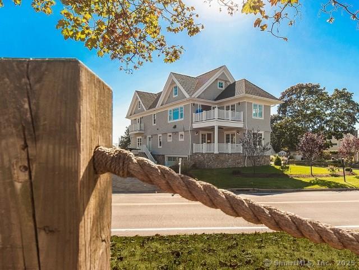
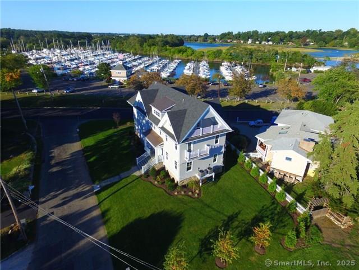
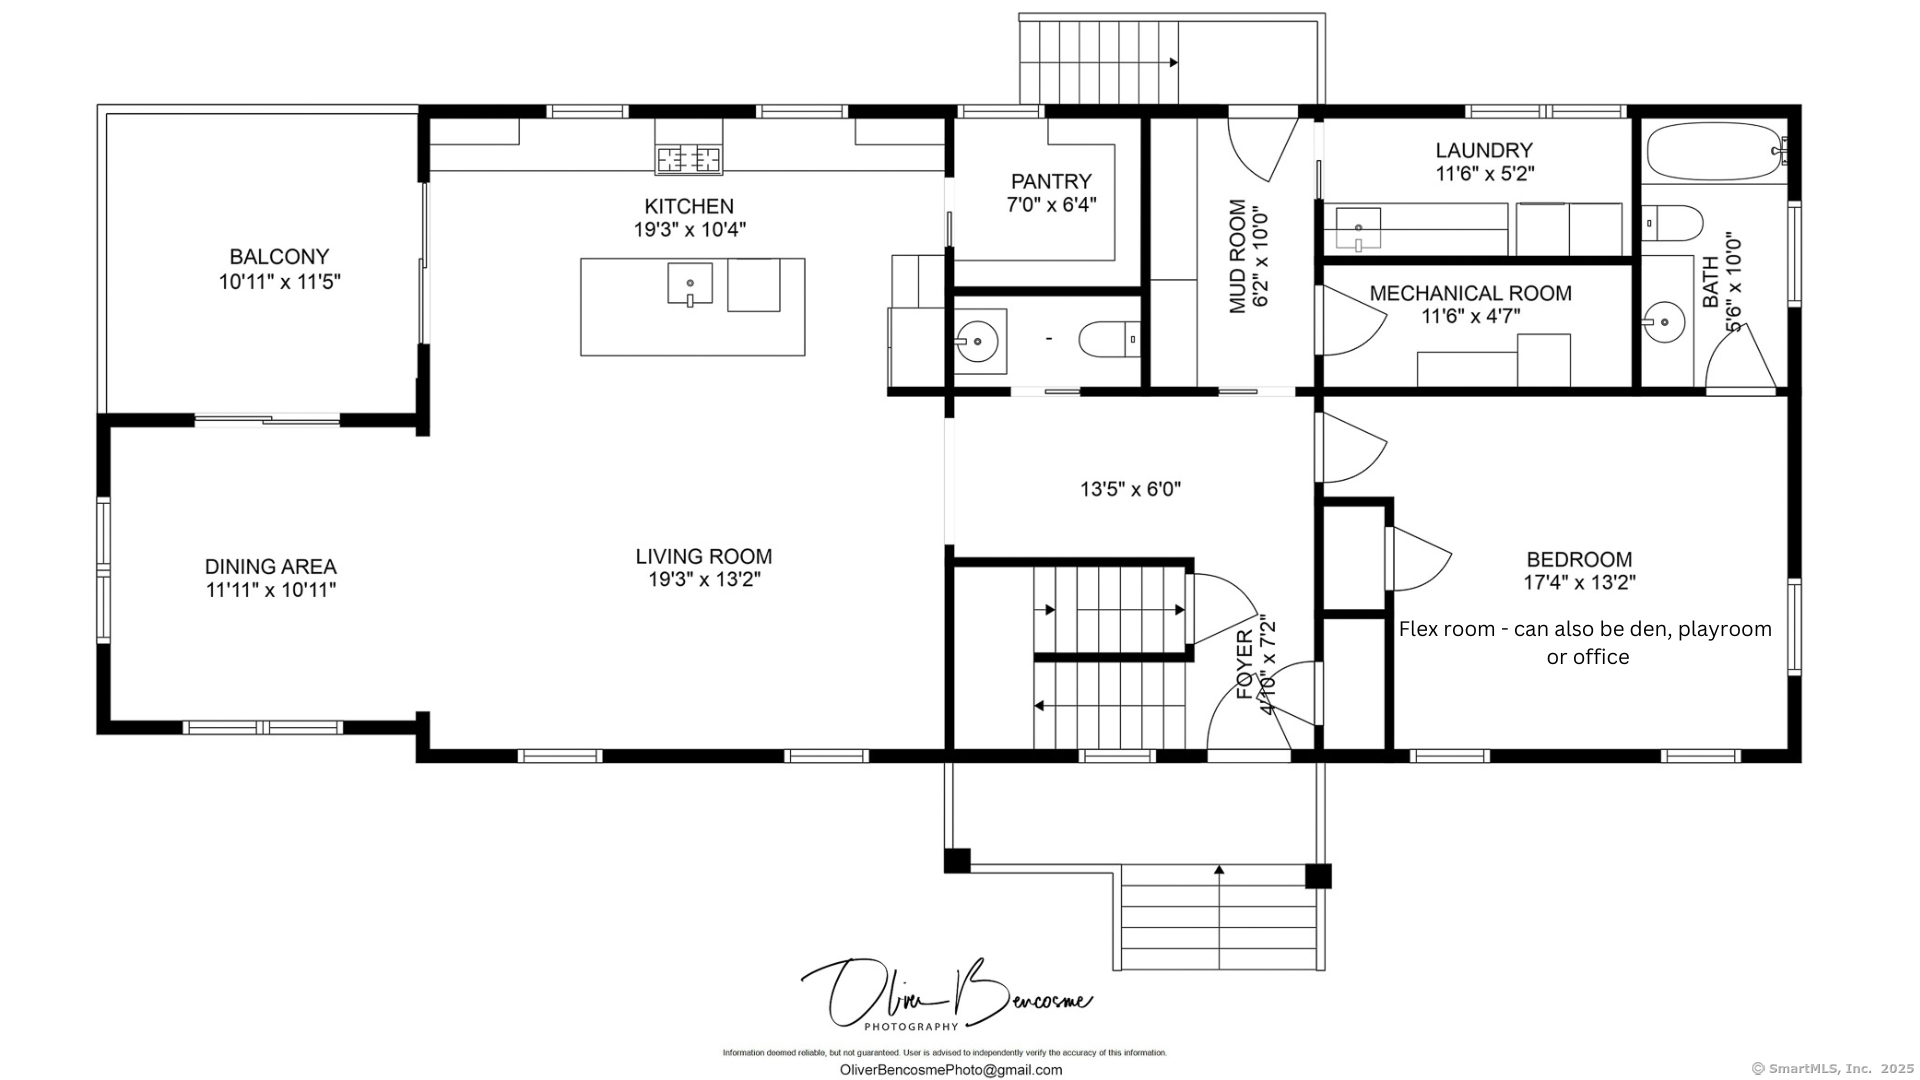
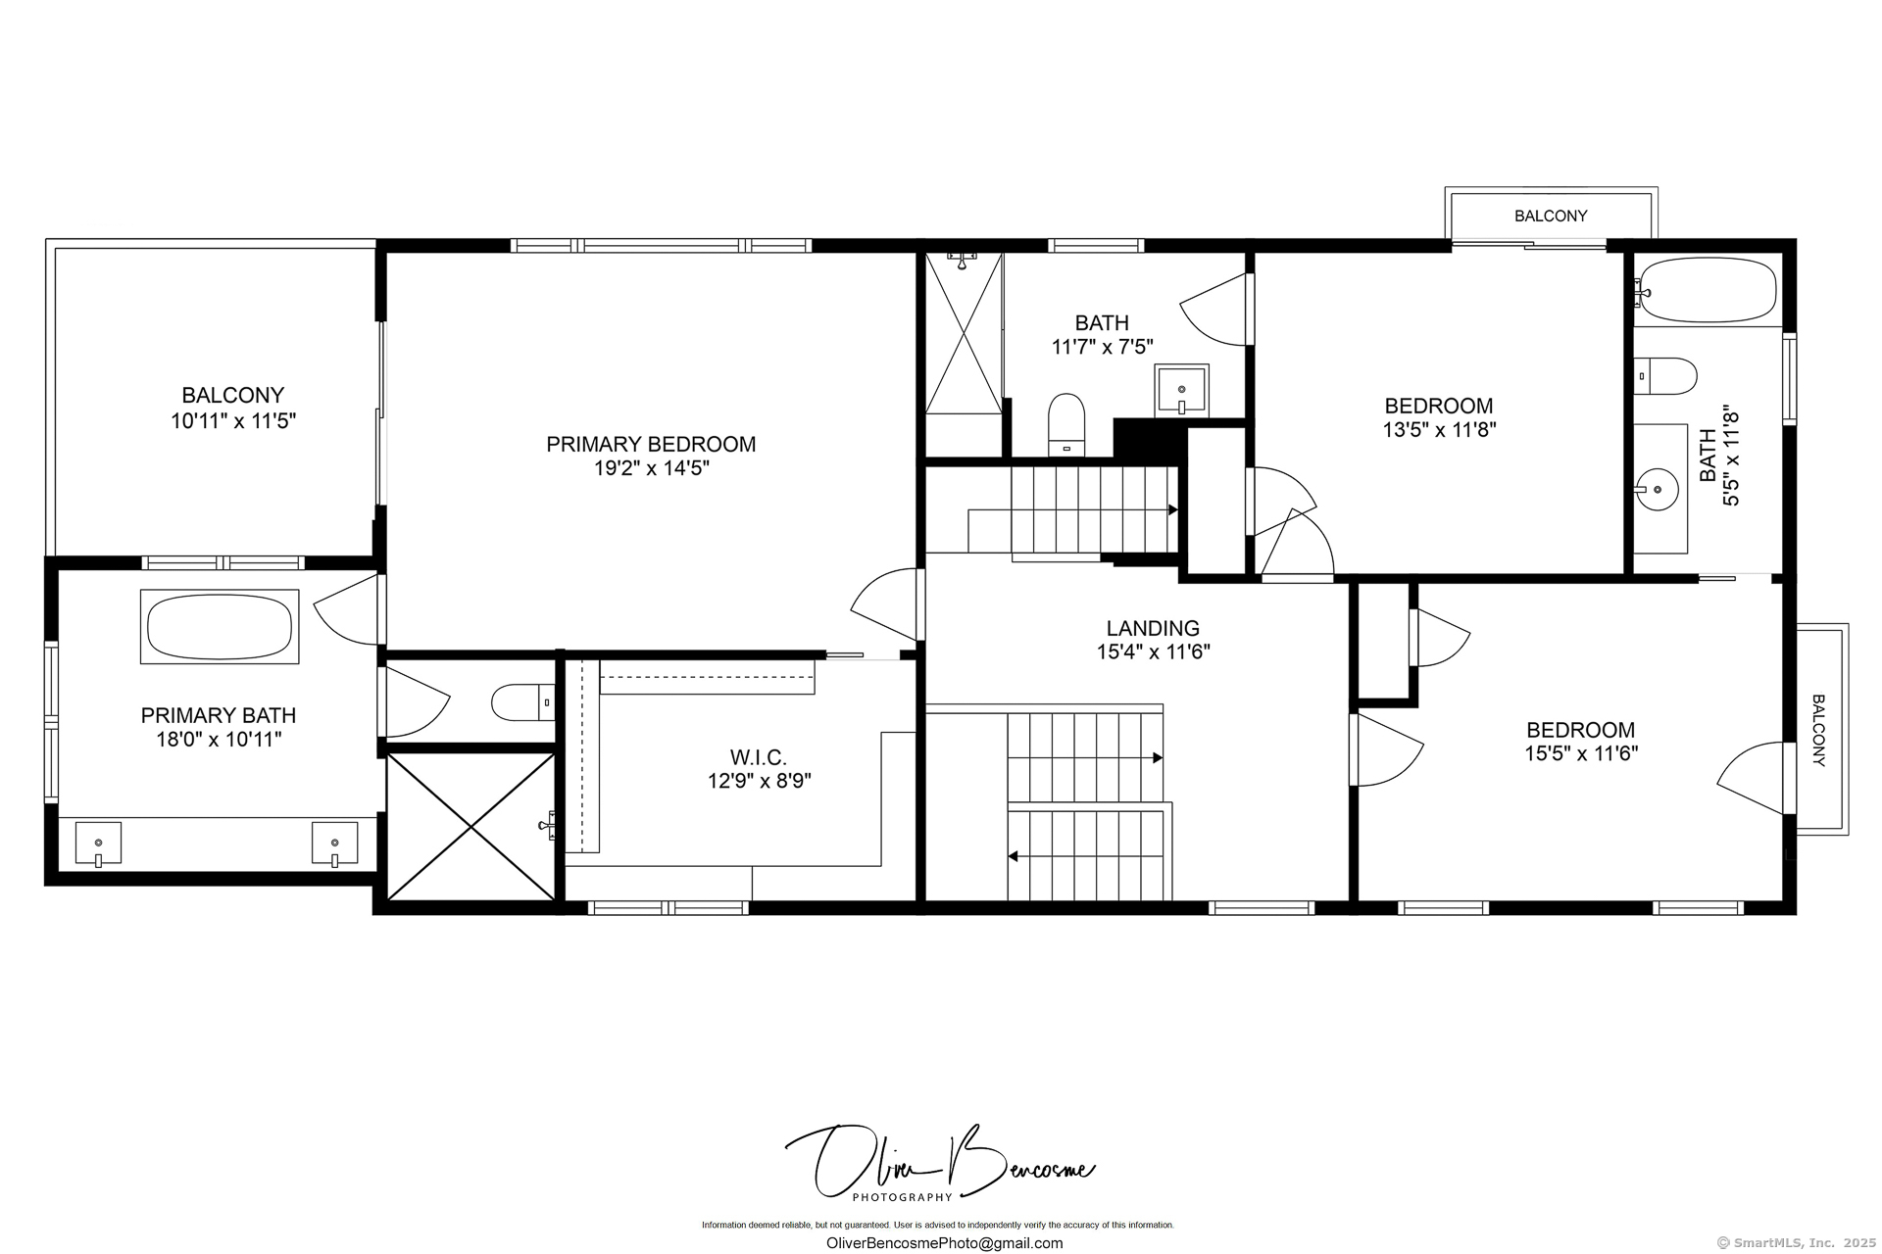
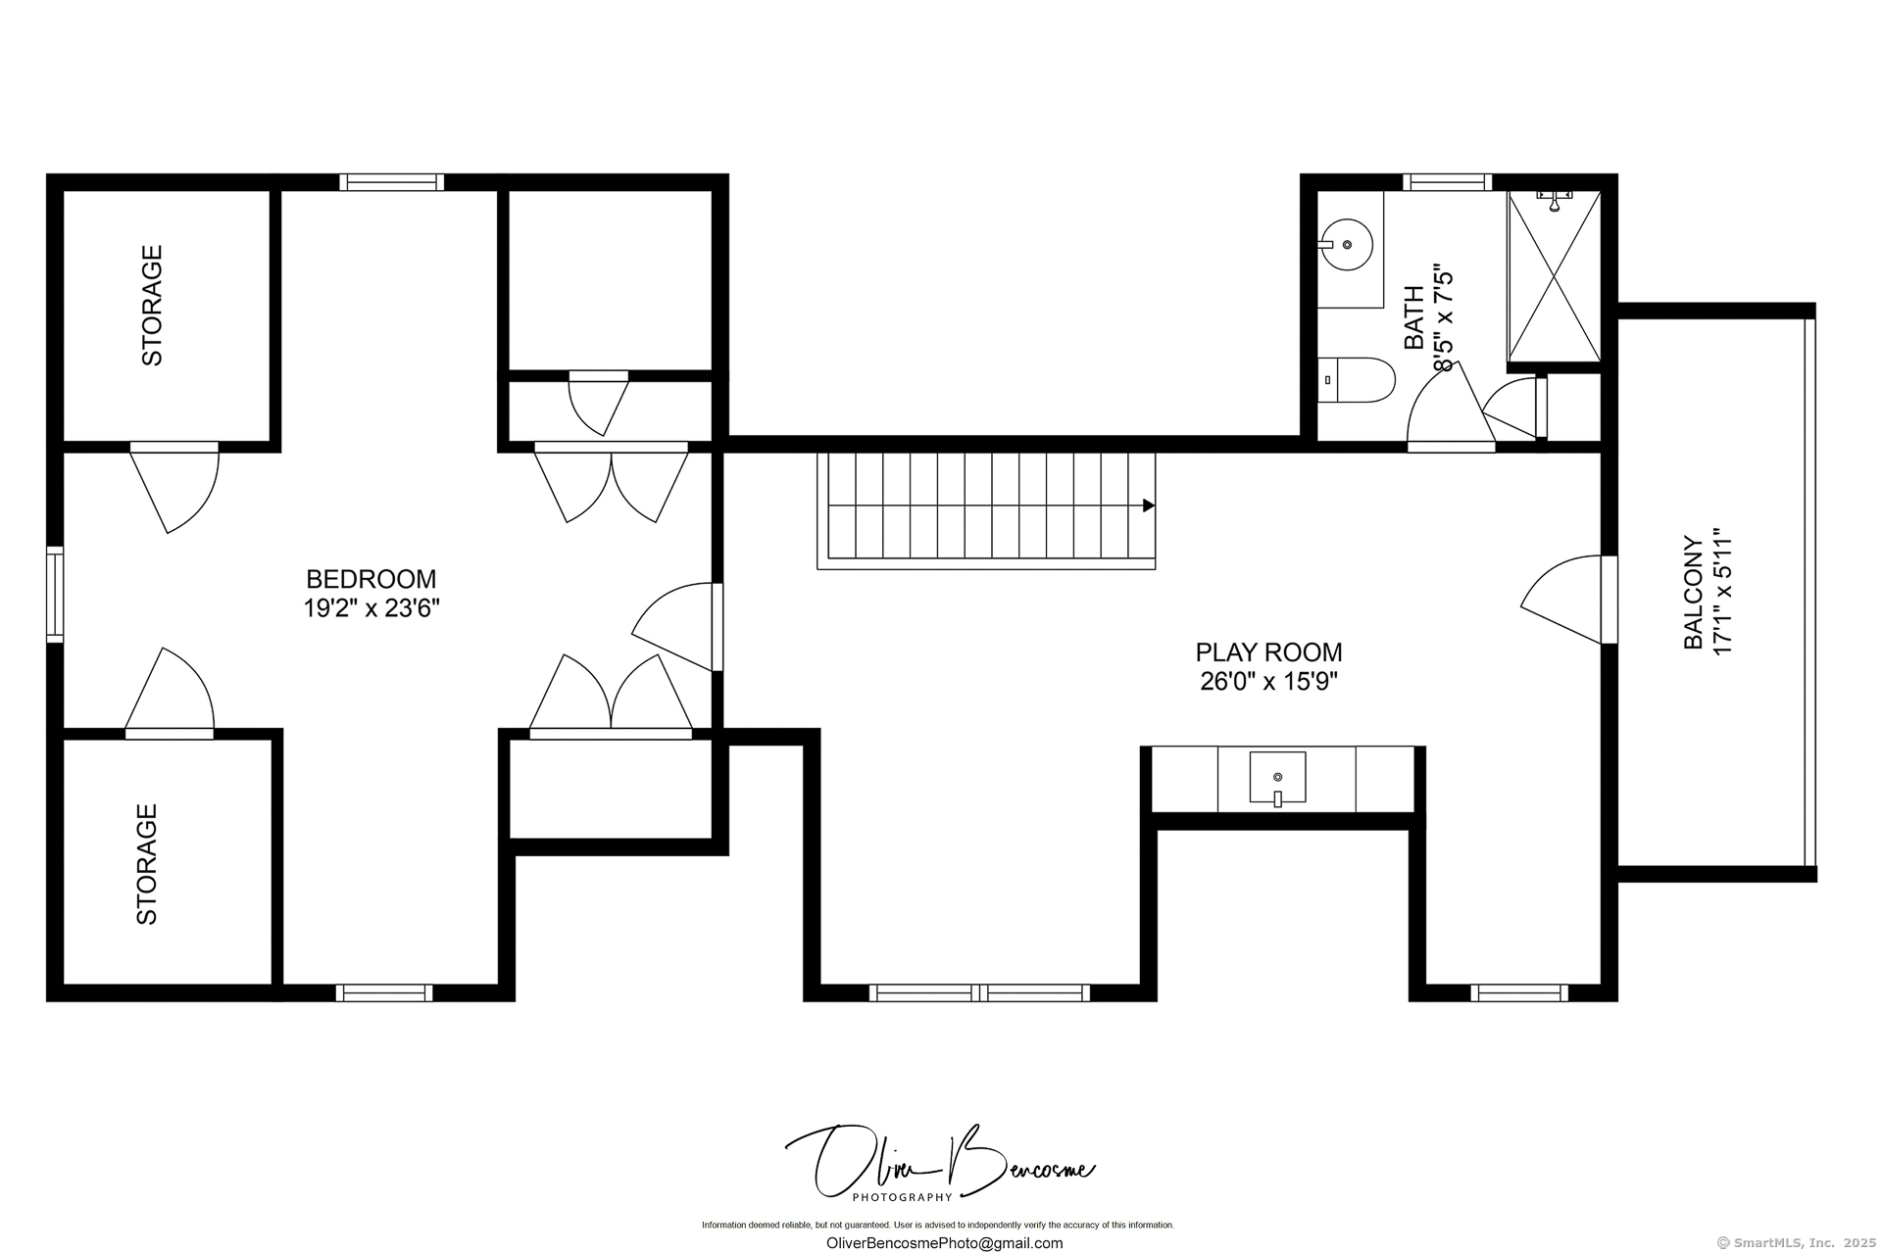
Experience luxury living & indulge in water views year round from almost every room in this better-than-new, FEMA compliant, Nantucket style col featuring 5 ensuite bedrooms, 5 covered decks & balconies, including one covered patio off the kitchen, one deck off the primary bedroom suite, one covered porch on the 3rd floor and two balconies off bedrooms. Enjoy sweeping vistas of the Long Island Sound & the convenience of being just steps away from beaches, a marina, fishing pier & playground. The home is a short walk or bike ride away from the elementary school & downtown. Inside, this spectacular home offers an est. 3,600 sqft of exquisite living spaces on 3 finished floors, each w/ flawless flow, great light, beautiful hardwood floors & elegant design details, incl custom shades. The primary features an expansive deck with water views, an oversized walk-in closet & stunning marble spa bathroom. The sun-drenched, eat-in kitchen w/large quartz island & walk-in pantry, opens to a covered dining area outside & a spacious family room offering great entertaining space. Large mudroom & laundry room, a rear exit, guest bedrm suite/den/office & a half bath complete the 1st floor. The 3rd fl offers a wet bar/coffee station w/ bev. fridge, wine fridge, an office area, full bath & bedroom/bonus room. Top-tier materials, rich detail & superior craftsmanship create an exceptional home offering amazing value. Generator ready w/ generator incl.

5
beds

6
baths

3,660 Sq.Ft. LIVING AREA

10,018.8 Sq.Ft. lot

Veronica Monahan

Veronica Monahan

Features & Amenities

Interior

  • total bedrooms5
  • Total bathrooms6
  • full bathrooms5
  • half bathroom1
  • Laundry room Main Level
  • APPLIANCES Gas Cooktop, Oven/Range, Microwave, Refrigerator, Freezer, Dishwasher, Disposal, Washer, Dryer, Wine Chiller
  • other interior Features Auto Garage Door Opener, Cable - Pre-wired, Open Floor Plan, Security System

Area & Lot

  • Status Sold
  • Living Area3,660 Sq.Ft.
  • Total Area3,660 Sq.Ft.
  • Lot Area10,018.8 Sq.Ft.
  • MLS® ID24074267
  • TypeResidential
  • YEAR BUILT2015
  • NeighborhoodFairfield
  • Architecture StylesColonial
  • Water FrontageWalk to Water, Beach Rights, View
  • Elementary SchoolRoger Sherman
  • Middle SchoolRoger Ludlowe
  • High SchoolFairfield Ludlowe

Exterior

  • Garage Space2.0
  • water SourcePublic Water Connected
  • roofAsphalt Shingle
  • lot featuresFence - Full, Corner Lot, Level Lot, Professionally Landscaped, Water View
  • parkingAttached Garage, RV/Boat Pad, Driveway
  • HEAT TYPEHot Air
  • AIR CONDITIONINGCentral Air, Zoned
  • sewerPublic Sewer Connected
  • SubstructureConcrete
  • other exterior FeaturesBalcony, Gutters, Garden Area, Covered Deck, French Doors, Underground Sprinkler

Financial

  • Sales Price$2,400,000
  • Real Estate Tax $29,125/yr
  • Zoning A

Work With Veronica

All of Veronica’s clients receive her same high level of superior service, proven negotiating techniques and necessary attention to details, ensuring they are well-informed throughout every stage of a complicated real estate transaction.

Follow Me On Instagram